
2105 Brandon Dr, Cullman, AL 35058
Local realty services provided by:CENTURY 21 Clement Realty, Inc.
2105 Brandon Dr,Cullman, AL 35058
$459,900
- 4 Beds
- 4 Baths
- 2,612 sq. ft.
- Single family
- Active
Listed by: wes warren
Office: happy homes real estate
MLS#:530284
Source:AL_SMLSA
Price summary
- Price:$459,900
- Price per sq. ft.:$176.07
About this home
Still feels brand new in this Brick 4bedroom 2.5bath home with added features. Covered porch welcomes you into the oversized foyer entry. Luxury Vinyl Plank flooring throughout living areas for easy upkeep. Open Floor plan with massive Living room flowing into kitchen/ dining room. Kitchen Island has room for barstool seating, gas cooktop and corner pantry. Split bedroom system with first 2 bedrooms split by full bath. Other side of hall is a guest suite with it's own bath & privacy. Master en-suite features: Double vanity, soaking tub and walk-in glass tile shower & walk-in closet that is conveniently connected to the laundry. After all that there is a dedicated office with closet that could serve as 5th bedroom if needed. Step out back to one of the best lots in the neighborhood with beautiful pond views & open field, the perfect spot to sit on the back covered porch & have your morning coffee or wind the day down grilling in private. Convenient to Downtown, Hospital, City Schools.
Contact an agent
Home facts
- Year built:2023
- Listing ID #:530284
- Added:32 day(s) ago
- Updated:August 29, 2026 at 02:33 PM
Rooms and interior
- Bedrooms:4
- Total bathrooms:4
- Full bathrooms:3
- Half bathrooms:1
- Rooms Total:9
- Flooring:Carpet, Ceramic Tile, Simulated Wood
- Bathrooms Description:Double Vanity, Tile Shower
- Kitchen Description:Dishwasher, Electric Range, Gas Cooktop, Kitchen Island, Microwave, Pantry, Refrigerator
- Bedroom Description:Primary Bedroom Main, Walk-In Closet(s)
- Living area:2,612 sq. ft.
Heating and cooling
- Cooling:Central Air
- Heating:Central
Structure and exterior
- Roof:Architectual/Dimensional
- Year built:2023
- Building area:2,612 sq. ft.
- Lot area:0.2 Acres
- Construction Materials:Brick, Vinyl Siding
- Exterior Features:Covered, Front Porch, Rear Porch
- Foundation Description:Slab
Schools
- High school:Cullman
- Middle school:Cullman Middle
- Elementary school:West Elementary
Utilities
- Sewer:Public Sewer
Finances and disclosures
- Price:$459,900
- Price per sq. ft.:$176.07
Features and amenities
- Appliances:Dishwasher, Electric Range, Gas Cooktop, Gas Water Heater, Microwave, Refrigerator, Tankless Water Heater
- Laundry features:Laundry Room, Main Level
- Amenities:Ceiling - Smooth, Granite Counters, High Ceilings, Open Floorplan, Pantry, Primary Bedroom Main, Walk-In Closet(s)
Parking
- Garage:Yes
- Garage spaces:2
New listings near 2105 Brandon Dr
- New
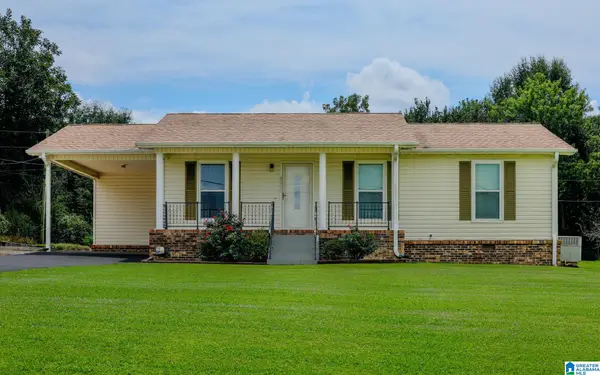 $189,900Active3 beds 2 baths1,100 sq. ft.
4250 COUNTY ROAD 1422, Cullman, AL 35058
MLS# 21463513Listed by: KELLER WILLIAMS-JASPER - New
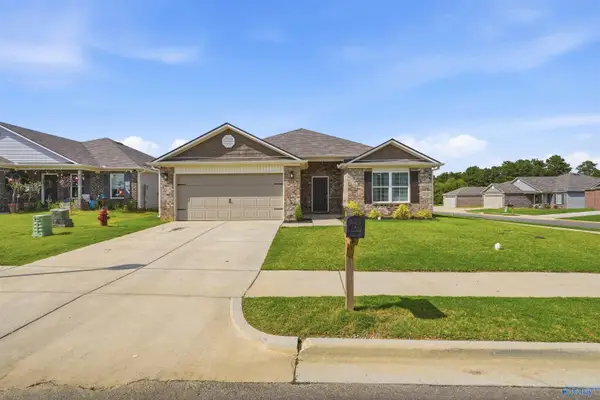 $310,000Active4 beds 2 baths2,162 sq. ft.
1643 Simmons Street Se, Cullman, AL 35055
MLS# 21927767Listed by: NORLUXE REALTY HUNTSVILLE - New
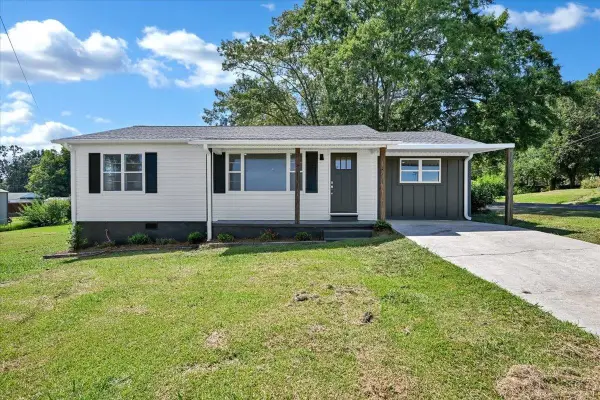 $234,900Active3 beds 2 baths1,327 sq. ft.
1302 Ann St, Cullman, AL 35055
MLS# 530944Listed by: DOYLE REAL ESTATE AGENCY INC - New
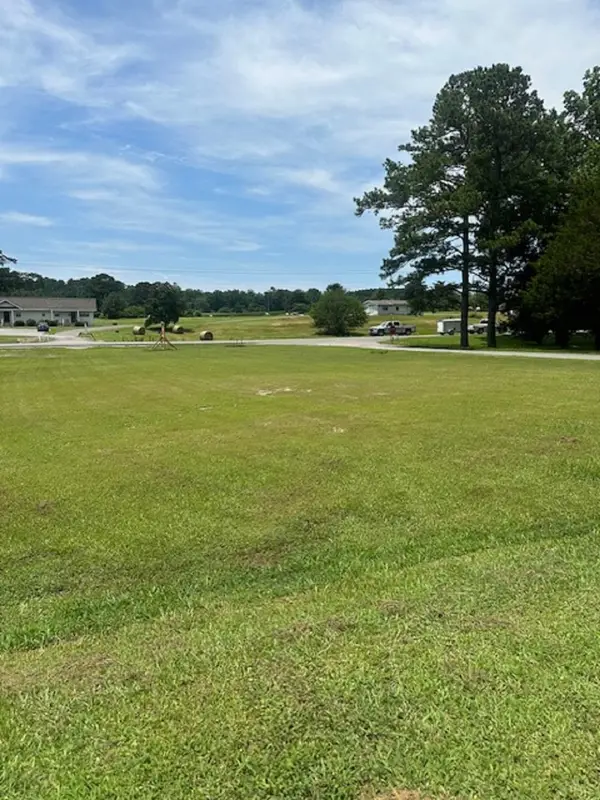 $100,000Active0.5 Acres
0 Co Rd 437, Cullman, AL 35057
MLS# 530946Listed by: ERA WALDROP REAL ESTATE - New
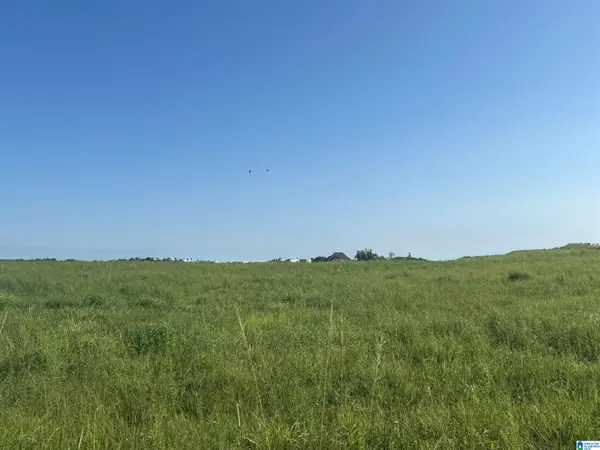 $125,000Active0.95 Acres
Lot 32 COUNTY ROAD 1464, Cullman, AL 35058
MLS# 21463453Listed by: ERA WALDROP REAL ESTATE - New
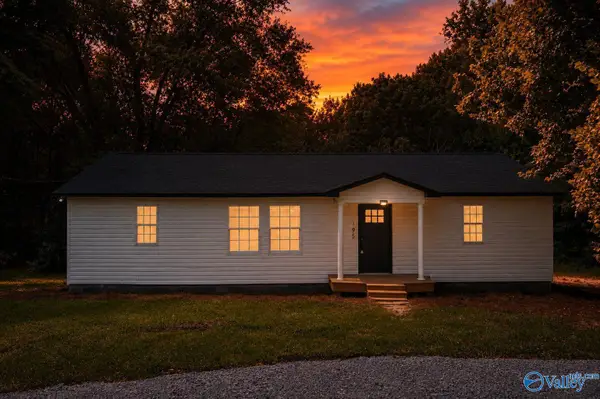 $214,900Active3 beds 2 baths1,274 sq. ft.
195 County Road 1623, Cullman, AL 35058
MLS# 21927597Listed by: MERITHOUSE REALTY - New
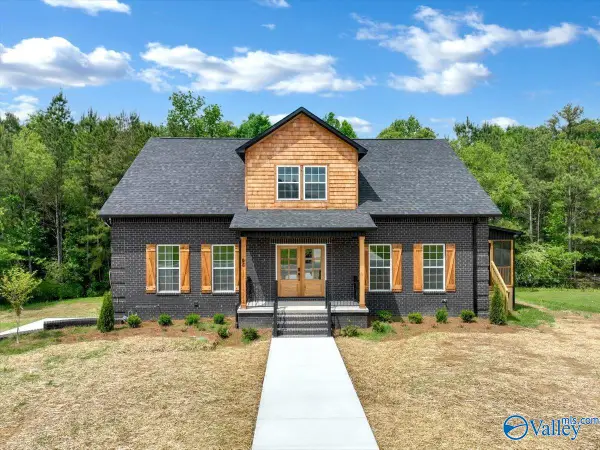 $499,900Active3 beds 3 baths2,632 sq. ft.
56 County Road 1562, Cullman, AL 35058
MLS# 21927604Listed by: THE JOURNEY HOME REALTY GROUP - New
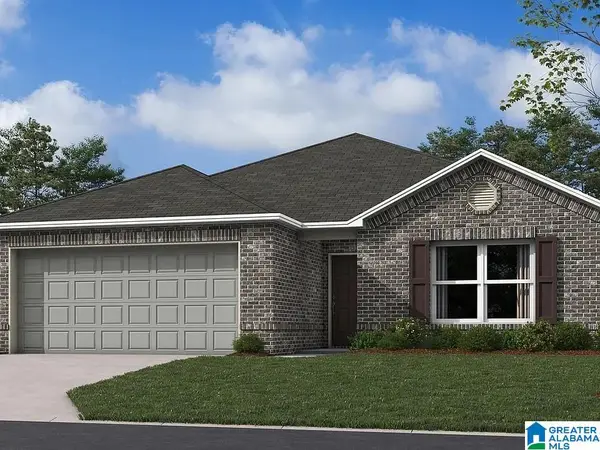 $236,500Active3 beds 2 baths1,446 sq. ft.
1623 MALLAR STREET SE, Cullman, AL 35055
MLS# 21463333Listed by: LENNAR HOMES COASTAL REALTY - New
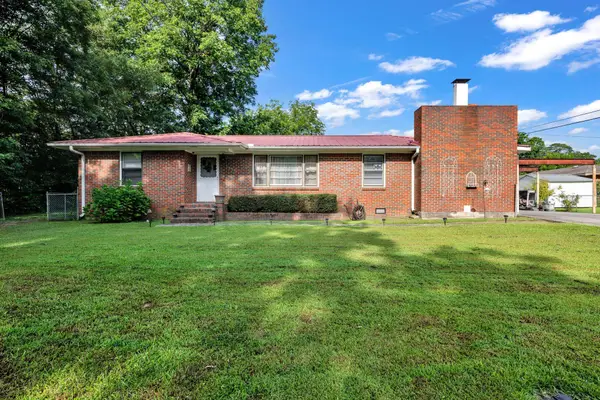 $169,900Active3 beds 1 baths1,579 sq. ft.
1007 Avenue D, Cullman, AL 35055
MLS# 530887Listed by: WEICHERT REALTORS CULLMAN - New
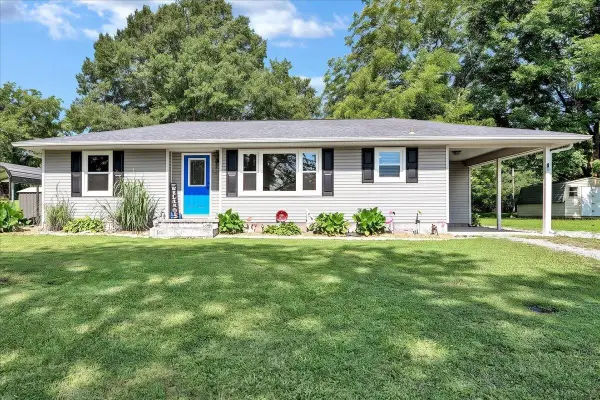 $219,900Active3 beds 1 baths1,141 sq. ft.
1115 Ave G, Cullman, AL 35055
MLS# 530883Listed by: WEICHERT REALTORS CULLMAN


Protect your home and budget from life's surprises with an Assurant Home Warranty, backed by a partner that supports you through every step of homeownership. Explore Plans.
©2026 Century 21 Real Estate LLC. All rights reserved. CENTURY 21®, the CENTURY 21 Logo and C21® are service marks owned by Century 21 Real Estate LLC. Century 21 Real Estate LLC fully supports the principles of the Fair Housing Act and the Equal Opportunity Act. Each office is independently owned and operated. Listing information is deemed reliable but not guaranteed accurate.