
2217 SW Lakeshore Dr, Cullman, AL 35057
Local realty services provided by:CENTURY 21 Clement Realty, Inc.
2217 SW Lakeshore Dr,Cullman, AL 35057
$650,000
- 4 Beds
- 3 Baths
- 3,422 sq. ft.
- Single family
- Active
Listed by: sandy morgan
Office: hill real estate
MLS#:531164
Source:AL_SMLSA
Price summary
- Price:$650,000
- Price per sq. ft.:$189.95
About this home
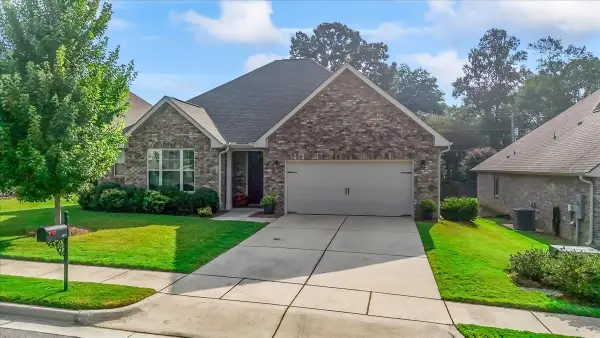
Beautiful brick, 4 BR, 3 Bath home on .53 acre fenced lot in sought after Deer Trace and City Schools. Main level features spacious, open living area w/LR/gas fp, formal DR, Foyer, office & 2 BR’s. Dream kitchen w/stainless appliances, gas stove, copper sink, copper range hood, ice maker, granite counters, breakfast area and bar, opening to lovely screened porch, 12x24 deck & 18x40 salt water pool with lounging area. Primary bedroom overlooks the pool w/walk-in-closet & bath including 6’ tub, shower w/2 shower heads, double sinks & granite counters. Second level boasts a bonus room along with two bedrooms, full bath and two attic storage areas. Add’l Amenities include 3 car garage, FEMA approved tornado shelter, entire house water filtration system, 2 heat pumps and tankless gas water heater.
Contact an agent
Home facts
- Year built:2013
- Subdivision & Development:Deer Trace
- Listing ID #:531164
- Added:1 day(s) ago
- Updated:September 10, 2026 at 07:17 PM
Rooms and interior
- Bedrooms:4
- Total bathrooms:3
- Full bathrooms:3
- Rooms Total:10
- Flooring:Carpet, Hardwood, Tile
- Dining Description:Eat-in Kitchen
- Bathrooms Description:Double Vanity, Glamour Bath, Primary Shower & Tub, Soaking Tub, Tile Shower
- Kitchen Description:Disposal, Eat-in Kitchen, Gas Range, Ice Maker, Kitchen Island, Pantry, Refrigerator, Stainless Steel Appliance(s)
- Bedroom Description:Primary Bedroom Main, Walk-In Closet(s)
- Living area:3,422 sq. ft.
Heating and cooling
- Cooling:Ceiling Fan(s), Heat Pump
- Heating:Heat Pump
Structure and exterior
- Roof:Composition
- Year built:2013
- Building area:3,422 sq. ft.
- Lot area:0.56 Acres
- Lot Features:Cleared, Landscaped, Level
- Architectural Style:Traditional
- Construction Materials:Brick
- Exterior Features:Deck, Front Porch, Screened
- Foundation Description:Brick/Mortar
- Levels:2 Story
Schools
- High school:Cullman
- Middle school:Cullman Middle
- Elementary school:West Elementary
Utilities
- Sewer:Engineered Septic, Septic Tank
Finances and disclosures
- Price:$650,000
- Price per sq. ft.:$189.95
- Tax amount:$1,682
Features and amenities
- Appliances:Disposal, Gas Range, Gas Water Heater, Ice Maker, Refrigerator, Stainless Steel Appliance(s), Tankless Water Heater, Water Purifier
- Laundry features:Electric Dryer Hookup, In Hall, Laundry Room, Main Level
- Amenities:Ceiling - Smooth, Ceiling Fan(s), Crown Molding, Entrance Foyer, Freshly Painted, Granite Counters, High Ceilings, High Speed Internet, Pantry, Primary Bedroom Main, Recessed Lighting, Utility Sink, Walk-In Closet(s)
- Pool features:Above Ground, Diving Board, Fenced, Pool Cover, Salt Water
Parking
- Garage:Yes
- Garage spaces:3
New listings near 2217 SW Lakeshore Dr
- New
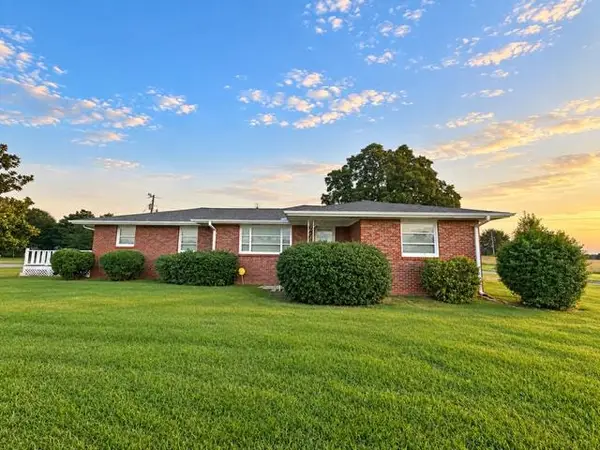 $299,000Active3 beds 2 baths1,988 sq. ft.
3767 Co Rd 813, Cullman, AL 35057
MLS# 531172Listed by: WEICHERT REALTORS CULLMAN - New
 $150,000Active2 beds 1 baths856 sq. ft.
1217 Interbitzen Street Sw, Cullman, AL 35055
MLS# 21928781Listed by: ENGEL & VOLKERS MADISON  $240,000Pending4 beds 2 baths1,497 sq. ft.
1175 WAVERLEY LANE SOUTHWEST, Cullman, AL 35055
MLS# 21464505Listed by: DHI REALTY OF ALABAMA $254,000Pending3 beds 2 baths1,535 sq. ft.
790 Co Rd 775, Cullman, AL 35055
MLS# 531160Listed by: SR4 REALTY LLC- New
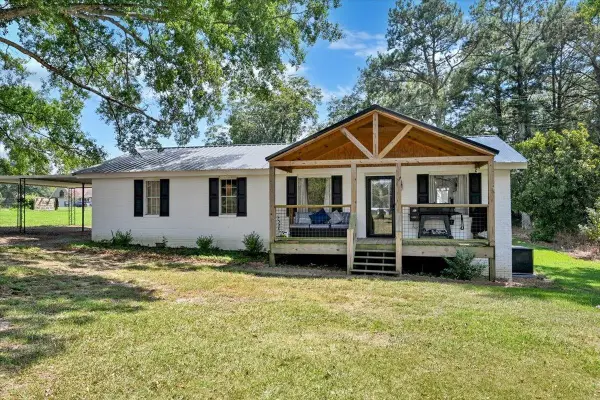 $209,900Active3 beds 2 baths1,448 sq. ft.
284 Co Rd 1634, Cullman, AL 35058
MLS# 531156Listed by: DOYLE REAL ESTATE AGENCY INC - New
 $247,900Active4 beds 2 baths1,497 sq. ft.
2164 ELLSWORTH LOOP ROAD SW, Cullman, AL 35055
MLS# 21464494Listed by: DHI REALTY OF ALABAMA - New
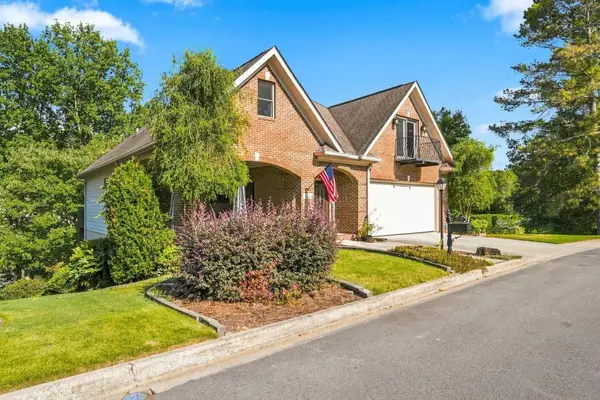 $595,000Active2 beds 3 baths3,729 sq. ft.
100 Waterford Pl, Cullman, AL 35056
MLS# 531153Listed by: ALABAMA REALTY GROUP - New
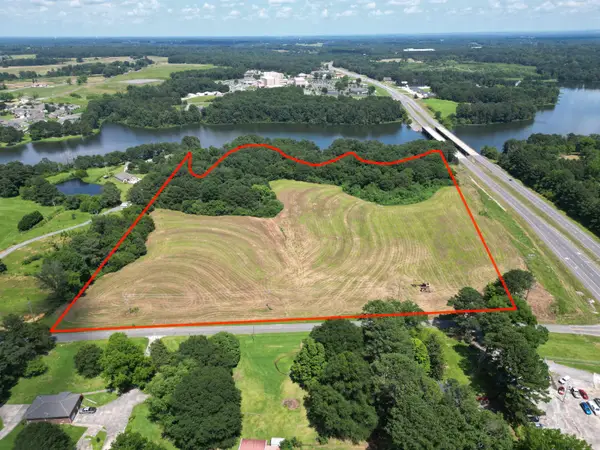 $2,000,000Active24 Acres
0 Sharpton Rd, Cullman, AL 35055
MLS# 531150Listed by: CULPEPPER REAL ESTATE INC - New
 $389,000Active3 beds 2 baths2,695 sq. ft.
1474 Stonewater Dr, Cullman, AL 35055
MLS# 531147Listed by: WEICHERT REALTORS CULLMAN


Protect your home and budget from life's surprises with an Assurant Home Warranty, backed by a partner that supports you through every step of homeownership. Explore Plans.
©2026 Century 21 Real Estate LLC. All rights reserved. CENTURY 21®, the CENTURY 21 Logo and C21® are service marks owned by Century 21 Real Estate LLC. Century 21 Real Estate LLC fully supports the principles of the Fair Housing Act and the Equal Opportunity Act. Each office is independently owned and operated. Listing information is deemed reliable but not guaranteed accurate.