
256 Co Rd 755, Cullman, AL 35055
Local realty services provided by:CENTURY 21 Clement Realty, Inc.
256 Co Rd 755,Cullman, AL 35055
$190,000
- 3 Beds
- 2 Baths
- 1,336 sq. ft.
- Single family
- Active
Listed by: wes warren
Office: happy homes real estate
MLS#:530182
Source:AL_SMLSA
Price summary
- Price:$190,000
- Price per sq. ft.:$142.22
About this home
Lots to offer with this 3bedroom 2bath home with amenities. Laminate wood and ceramic tile floors throughout for ease in upkeep. Large open living room flows into kitchen dining area with plenty of cabinets, breakfast bar and pantry. Split bedroom system with master en-suite. Back deck with privacy fenced backyard gives that added seclusion. Bonus features are a storm shelter and generator for that added peace of mind during the stormy season.
Contact an agent
Home facts
- Year built:19997
- Subdivision & Development:Hedgerow
- Listing ID #:530182
- Added:44 day(s) ago
- Updated:September 04, 2026 at 10:16 PM
Rooms and interior
- Bedrooms:3
- Total bathrooms:2
- Full bathrooms:2
- Rooms Total:6
- Flooring:Ceramic Tile, Laminate
- Dining Description:Breakfast Bar, Eat-in Kitchen
- Kitchen Description:Dishwasher, Eat-in Kitchen, Electric Range, Pantry, Refrigerator
- Bedroom Description:Primary Bedroom Main
- Living area:1,336 sq. ft.
Heating and cooling
- Cooling:Central Air
- Heating:Central
Structure and exterior
- Roof:Architectual/Dimensional
- Year built:19997
- Building area:1,336 sq. ft.
- Construction Materials:Brick, Vinyl Siding
- Exterior Features:Covered, Deck, Front Porch, Rear Porch
- Foundation Description:Crawl Space
Schools
- High school:Holly Pond
- Middle school:Holly Pond
- Elementary school:Welti
Utilities
- Water:Public
- Sewer:Septic Tank
Finances and disclosures
- Price:$190,000
- Price per sq. ft.:$142.22
Features and amenities
- Appliances:Dishwasher, Electric Range, Refrigerator
- Laundry features:Laundry Room
- Amenities:Crown Molding, Laminate Counters, Pantry, Primary Bedroom Main
Parking
- Carport spaces:2
New listings near 256 Co Rd 755
- New
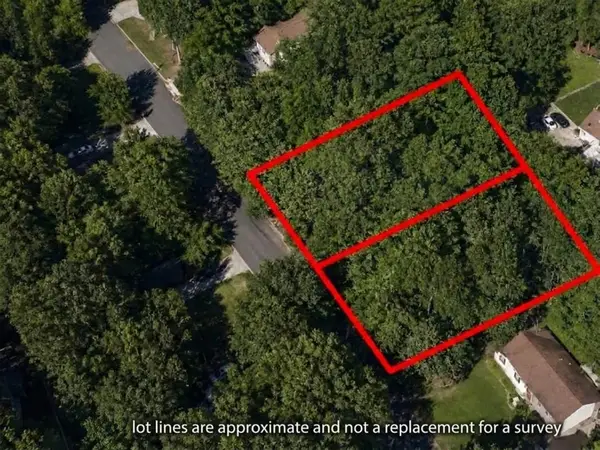 $35,000Active0.8 Acres
Dogwood Ln, Cullman, AL 35055
MLS# 531084Listed by: FLATFEE.COM - New
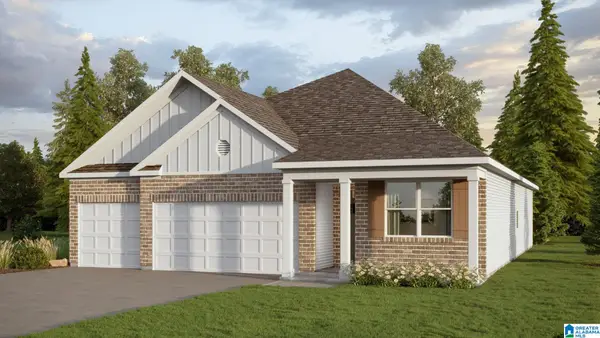 $328,900Active4 beds 3 baths1,941 sq. ft.
204 ASHLAND DRIVE, Hanceville, AL 35077
MLS# 21464142Listed by: DHI REALTY OF ALABAMA 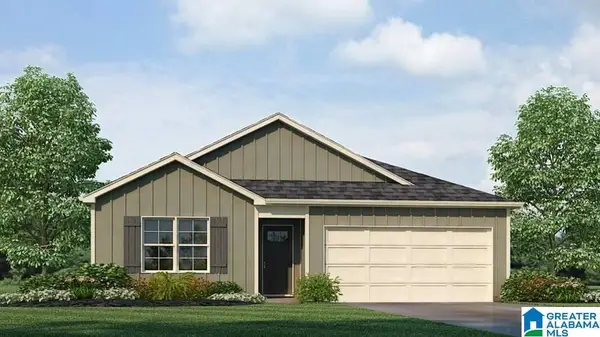 $240,000Pending4 beds 2 baths1,497 sq. ft.
1147 WAVERLEY LANE SOUTHWEST, Cullman, AL 35055
MLS# 21464141Listed by: DHI REALTY OF ALABAMA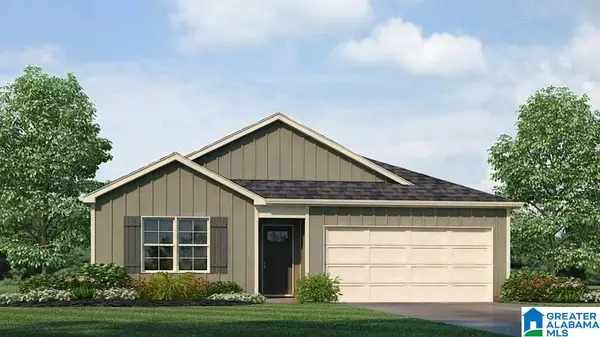 $269,400Pending4 beds 2 baths1,497 sq. ft.
1167 WAVERLEY LANE SOUTHWEST, Cullman, AL 35055
MLS# 21464138Listed by: DHI REALTY OF ALABAMA- New
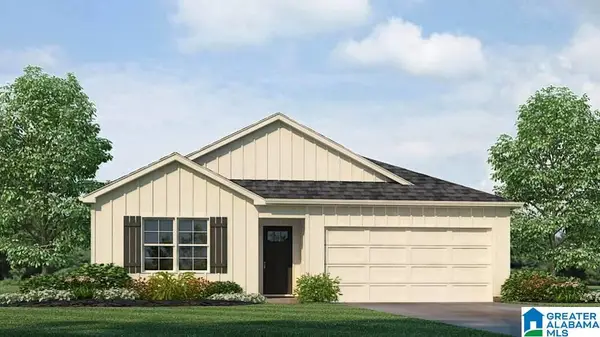 $247,900Active4 beds 2 baths1,497 sq. ft.
2162 ELLSWORTH LOOP ROAD, Cullman, AL 35055
MLS# 21464137Listed by: DHI REALTY OF ALABAMA - New
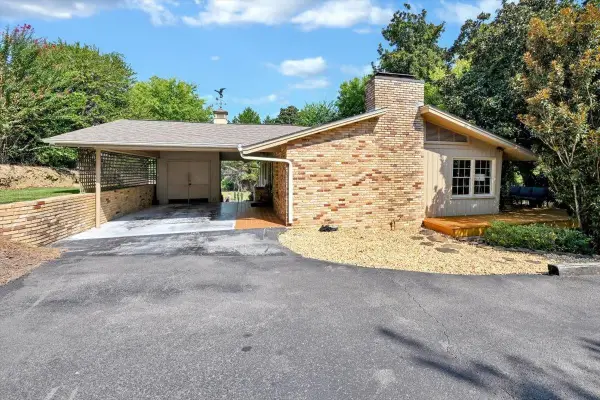 $289,000Active2 beds 2 baths1,300 sq. ft.
503 5th St, Cullman, AL 35055
MLS# 531075Listed by: ERA WALDROP REAL ESTATE - New
 $33,000Active0.94 Acres
Lot 71 MONTCREST DRIVE, Cullman, AL 35057
MLS# 21464123Listed by: ERA WALDROP REAL ESTATE - New
 $33,000Active0.52 Acres
Lot 68 MONTCREST DRIVE, Cullman, AL 35057
MLS# 21464127Listed by: ERA WALDROP REAL ESTATE - New
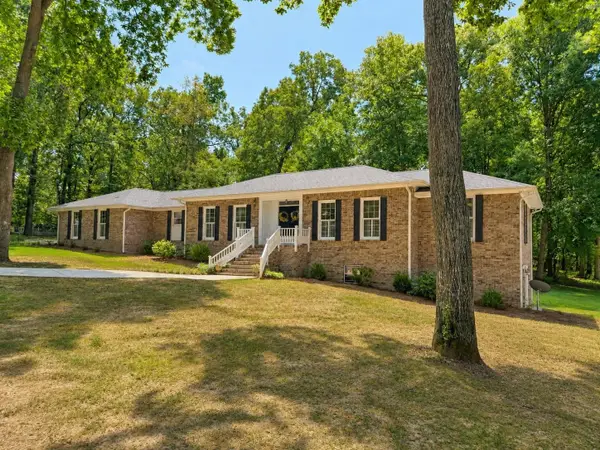 $399,900Active3 beds 3 baths2,058 sq. ft.
204 Co Rd 1470, Cullman, AL 35058
MLS# 531064Listed by: HAPPY HOMES REAL ESTATE - New
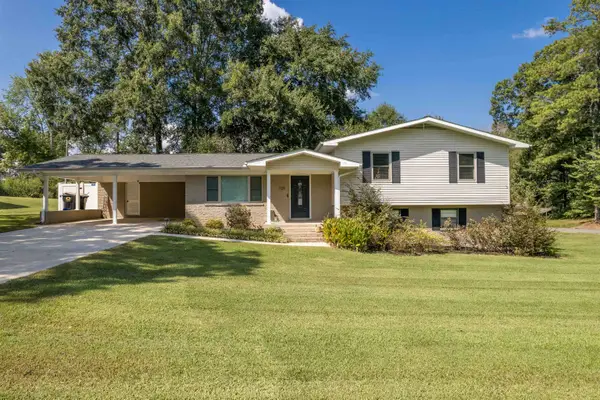 $414,900Active4 beds 4 baths2,149 sq. ft.
729 Scenic Dr, Cullman, AL 35055
MLS# 531066Listed by: SR4 REALTY LLC


Protect your home and budget from life's surprises with an Assurant Home Warranty, backed by a partner that supports you through every step of homeownership. Explore Plans.
©2026 Century 21 Real Estate LLC. All rights reserved. CENTURY 21®, the CENTURY 21 Logo and C21® are service marks owned by Century 21 Real Estate LLC. Century 21 Real Estate LLC fully supports the principles of the Fair Housing Act and the Equal Opportunity Act. Each office is independently owned and operated. Listing information is deemed reliable but not guaranteed accurate.