
2785 Co Rd 421, Cullman, AL 35057
Local realty services provided by:CENTURY 21 Clement Realty, Inc.
2785 Co Rd 421,Cullman, AL 35057
$849,000
- 4 Beds
- 3 Baths
- 3,860 sq. ft.
- Single family
- Active
Listed by: terri mcgriff-waldrop
Office: era waldrop real estate
MLS#:531625
Source:AL_SMLSA
Price summary
- Price:$849,000
- Price per sq. ft.:$184.24
About this home
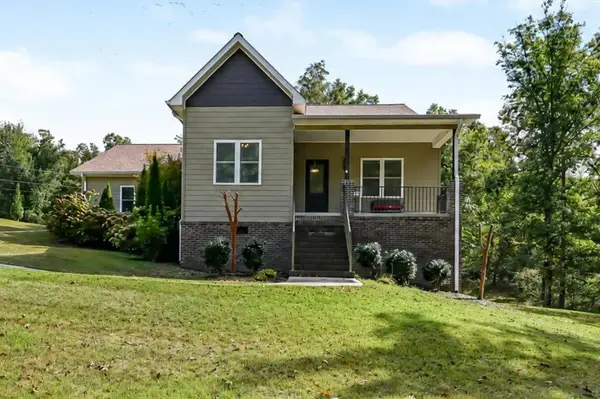
Can this be real? 10 beautiful acres! Enjoy a private getaway without sacrificing convenience. Located in the Good Hope school area, this well-maintained property offers easy access to Highway 278, Cullman, and the Good Hope community. The setting is truly special—level, usable land surrounded by working crop farms, a pond of approximately 1+ acre. There is space to roam, play, fish, swim, grill, entertain, or simply slow down and enjoy being home. Inside, the main level features 3 bedrooms and an open floor plan designed to take advantage of the beautiful views of the in-ground pool and outdoor entertaining area. Step outside and you may never want to leave! A large stone fireplace anchors the covered outdoor kitchen and gathering space—the perfect setting for summer afternoons by the pool, fall football, family gatherings, and evenings well spent. Many thoughtful extras, finished basement with 4th bedroom and bath, including a whole-house generator, irrigation systems, 2 fireplaces.
Contact an agent
Home facts
- Year built:2012
- Subdivision & Development:None
- Listing ID #:531625
- Added:4 day(s) ago
- Updated:October 09, 2026 at 05:26 PM
Rooms and interior
- Bedrooms:4
- Total bathrooms:3
- Full bathrooms:3
- Rooms Total:7
- Flooring:Ceramic Tile, Hardwood
- Dining Description:Breakfast Bar, Eat-in Kitchen
- Bathrooms Description:Tile Shower
- Kitchen Description:Dishwasher, Eat-in Kitchen, Electric Range, Ice Maker, Microwave, Refrigerator
- Bedroom Description:Primary Bedroom Main, Walk-In Closet(s)
- Basement:Yes
- Basement Description:Finished
- Living area:3,860 sq. ft.
Heating and cooling
- Cooling:Central Air
- Heating:Central
Structure and exterior
- Roof:Architectual/Dimensional
- Year built:2012
- Building area:3,860 sq. ft.
- Lot area:10 Acres
- Lot Features:Agricultural, Landscaped, Level, Sodded Yard, Sprinkler System
- Architectural Style:Traditional
- Construction Materials:Brick
- Exterior Features:Covered, Outdoor Kitchen, Patio
- Foundation Description:Concrete Perimeter
- Levels:1 Story
Schools
- High school:Good Hope
- Middle school:Good Hope
- Elementary school:Good Hope
Utilities
- Sewer:Septic Tank
Finances and disclosures
- Price:$849,000
- Price per sq. ft.:$184.24
- Tax amount:$1,400
Features and amenities
- Appliances:Dishwasher, Electric Range, Ice Maker, Microwave, Refrigerator
- Laundry features:Main Level
- Amenities:Ceiling - Smooth, Entrance Foyer, Primary Bedroom Main, Vaulted Ceiling(s), Walk-In Closet(s)
- Pool features:Fenced, In Ground
Parking
- Parking description:Basement, Garage Faces Side
- Garage:Yes
- Garage spaces:4
New listings near 2785 Co Rd 421
- New
 $249,900Active2 beds 2 baths1,442 sq. ft.
1023 9th St, Cullman, AL 35055
MLS# 531716Listed by: SOUTHERN.256 REAL ESTATE LLC - New
 $251,000Active4 beds 2 baths1,772 sq. ft.
2127 Ellsworth Loop Rd, Cullman, AL 35055
MLS# 531705Listed by: SOUTH TOWNE REALTORS - New
 $129,000Active3 beds 2 baths810 sq. ft.
3992 Co Rd 781, Cullman, AL 35058
MLS# 531703Listed by: NUVISION REAL ESTATE, LLC - New
 $524,000Active5 beds 3 baths3,127 sq. ft.
2139 Madison Ave, Cullman, AL 35058
MLS# 531685Listed by: HILL REAL ESTATE - New
 $194,900Active3 beds 3 baths1,710 sq. ft.
418 Co Rd 1466, Cullman, AL 35055
MLS# 531686Listed by: HAPPY HOMES REAL ESTATE - New
 $225,000Active3 beds 2 baths1,456 sq. ft.
1620 Pansy Street Nw, Cullman, AL 35055
MLS# 21931209Listed by: KENDALL JAMES REALTY - New
 $165,000Active3 beds 1 baths1,200 sq. ft.
1628 Monterey St, Cullman, AL 35055
MLS# 531683Listed by: DOYLE REAL ESTATE AGENCY INC - New
 $468,000Active3 beds 2 baths2,449 sq. ft.
71 Co Rd 453, Cullman, AL 35057
MLS# 531666Listed by: WEICHERT REALTORS CULLMAN - New
 $369,900Active3 beds 2 baths1,586 sq. ft.
85 COUNTY ROAD 265, Cullman, AL 35057
MLS# 21467057Listed by: MAGNOLIA REAL ESTATE GROUP LLC - New
 $330,000Active3 beds 2 baths1,836 sq. ft.
500 Co Rd 278, Cullman, AL 35057
MLS# 531642Listed by: REALTY EXECUTIVES - EAGLE EYE


Protect your home and budget from life's surprises with an Assurant Home Warranty, backed by a partner that supports you through every step of homeownership. Explore Plans.
©2026 Century 21 Real Estate LLC. All rights reserved. CENTURY 21®, the CENTURY 21 Logo and C21® are service marks owned by Century 21 Real Estate LLC. Century 21 Real Estate LLC fully supports the principles of the Fair Housing Act and the Equal Opportunity Act. Each office is independently owned and operated. Listing information is deemed reliable but not guaranteed accurate.