
306 Co Rd 1462, Cullman, AL 35055
Local realty services provided by:CENTURY 21 Clement Realty, Inc.
306 Co Rd 1462,Cullman, AL 35055
$324,500
- 3 Beds
- 3 Baths
- 1,964 sq. ft.
- Single family
- Active
Listed by: sonja freeman
Office: era waldrop real estate
MLS#:530313
Source:AL_SMLSA
Price summary
- Price:$324,500
- Price per sq. ft.:$131.48
About this home
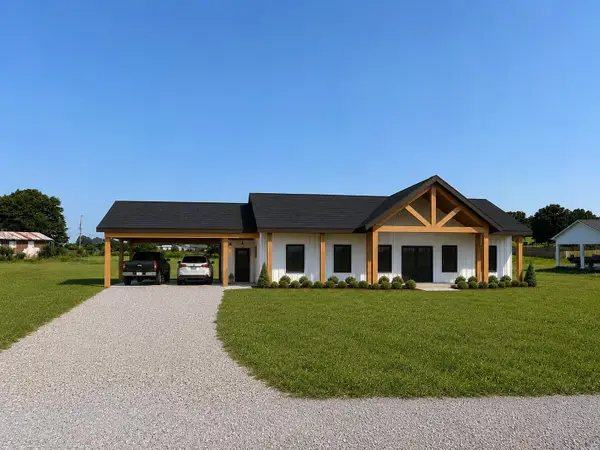
Make new memories in this one year old home build by a local builder, 3 bedrooms, 2 full baths and powder room in hallway off kitchen. Split floor plan with a Nice primary suite with roomy shower and free standing tub, Open concept living space for entertaining plus walk out onto covered porch and a nice sized yard with wooden privacy fence.
Contact an agent
Home facts
- Year built:2025
- Listing ID #:530313
- Added:1 day(s) ago
- Updated:July 29, 2026 at 05:29 PM
Rooms and interior
- Bedrooms:3
- Total bathrooms:3
- Full bathrooms:2
- Half bathrooms:1
- Rooms Total:5
- Bathrooms Description:Double Vanity, Soaking Tub
- Kitchen Description:Dishwasher, Electric Range, Kitchen Island
- Living area:1,964 sq. ft.
Heating and cooling
- Cooling:Heat Pump
- Heating:Heat Pump
Structure and exterior
- Roof:Shingle
- Year built:2025
- Building area:1,964 sq. ft.
- Lot area:0.4 Acres
- Lot Features:Back Yard, Gentle Sloping
- Exterior Features:Front Porch, Rear Porch
- Levels:1 Story
Schools
- High school:Fairview
- Middle school:Fairview
- Elementary school:Fairview
Utilities
- Sewer:Septic Tank
Finances and disclosures
- Price:$324,500
- Price per sq. ft.:$131.48
- Tax amount:$705
Features and amenities
- Appliances:Dishwasher, Electric Range
- Laundry features:In Hall
- Amenities:Granite Counters
Parking
- Garage:Yes
- Garage spaces:2
New listings near 306 Co Rd 1462
- New
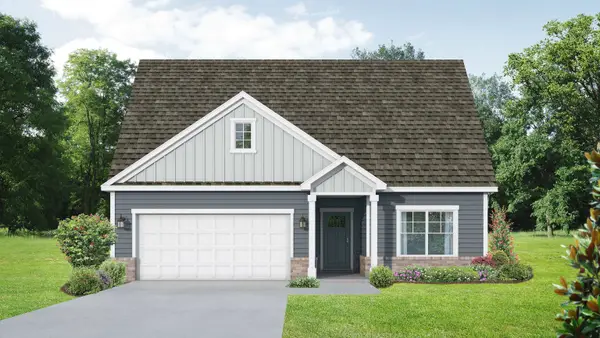 $333,464Active4 beds 3 baths2,058 sq. ft.
1439 Blueberry Ln, Cullman, AL 35058
MLS# 530322Listed by: DAVIDSON HOMES LLC - New
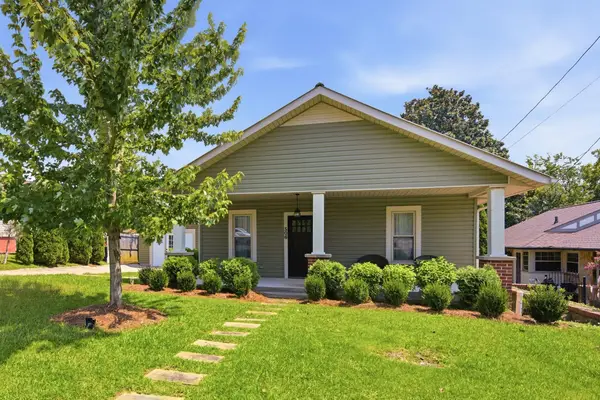 $229,900Active2 beds 2 baths1,344 sq. ft.
506 4th St, Cullman, AL 35055
MLS# 530324Listed by: CULPEPPER REAL ESTATE INC - New
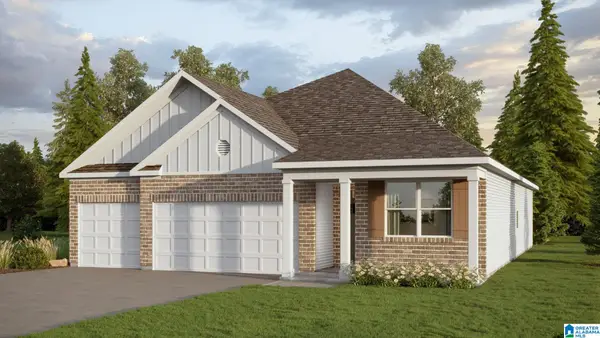 $324,900Active4 beds 3 baths1,941 sq. ft.
307 ASHLAND DRIVE SW, Hanceville, AL 35077
MLS# 21460576Listed by: DHI REALTY OF ALABAMA - New
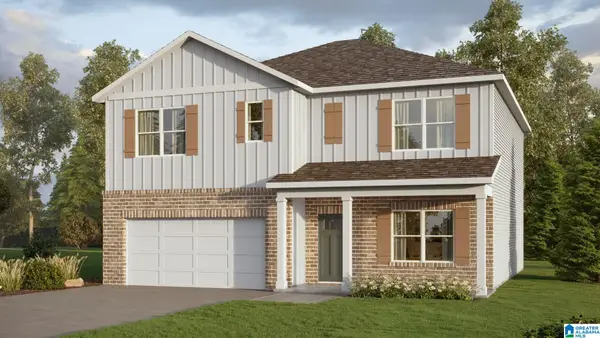 $339,900Active5 beds 3 baths2,511 sq. ft.
314 ASHLAND DRIVE SW, Hanceville, AL 35077
MLS# 21460578Listed by: DHI REALTY OF ALABAMA - New
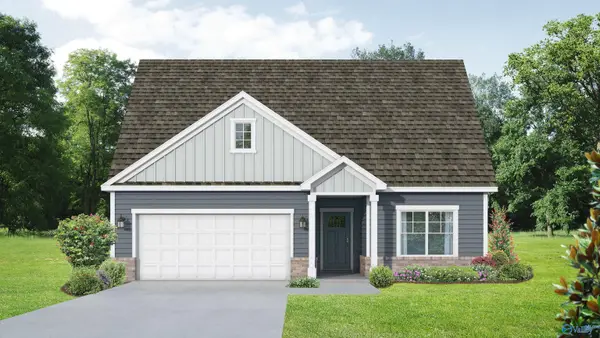 $333,464Active4 beds 3 baths2,058 sq. ft.
1439 Blueberry Lane Nw, Cullman, AL 35058
MLS# 21925083Listed by: DAVIDSON HOMES LLC 4 - New
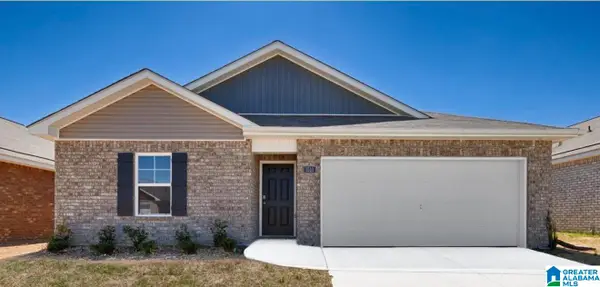 $260,000Active4 beds 2 baths1,558 sq. ft.
1510 HERITAGE CIRCLE SE, Cullman, AL 35055
MLS# 21460561Listed by: RUDULPH REAL ESTATE - New
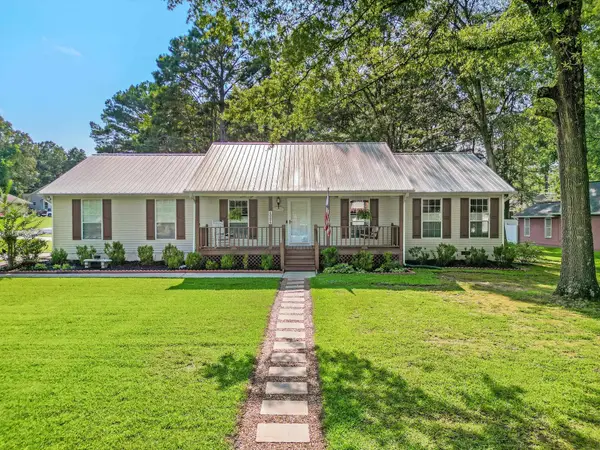 $289,000Active3 beds 2 baths1,600 sq. ft.
2119 SW Wren Ave, Cullman, AL 35055
MLS# 530312Listed by: REDSTONE REALTY SOLUTIONS - DEC - New
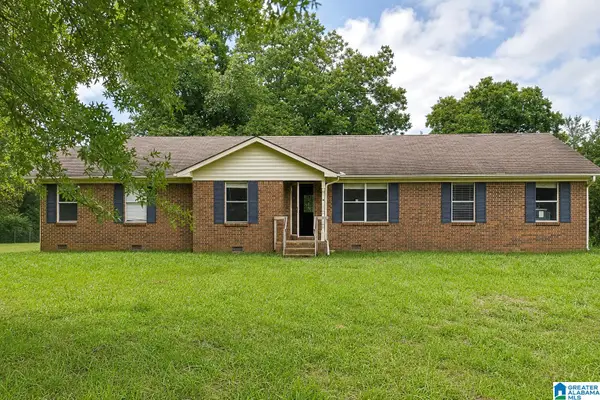 $119,900Active3 beds 1 baths1,108 sq. ft.
4848 COUNTY ROAD 1527, Cullman, AL 35058
MLS# 21460547Listed by: ALABAMA REALTY SERVICING INC - New
 $261,800Active3 beds 2 baths1,400 sq. ft.
53 Co Rd 1495, Cullman, AL 35058
MLS# 530309Listed by: NUVISION REAL ESTATE, LLC


Protect your home and budget from life's surprises with an Assurant Home Warranty, backed by a partner that supports you through every step of homeownership. Explore Plans.
©2026 Century 21 Real Estate LLC. All rights reserved. CENTURY 21®, the CENTURY 21 Logo and C21® are service marks owned by Century 21 Real Estate LLC. Century 21 Real Estate LLC fully supports the principles of the Fair Housing Act and the Equal Opportunity Act. Each office is independently owned and operated. Listing information is deemed reliable but not guaranteed accurate.