
3767 Co Rd 813, Cullman, AL 35057
Local realty services provided by:CENTURY 21 Clement Realty, Inc.
3767 Co Rd 813,Cullman, AL 35057
$299,000
- 3 Beds
- 2 Baths
- 1,988 sq. ft.
- Single family
- Active
Listed by: stephanie buchanan
Office: weichert realtors cullman
MLS#:531172
Source:AL_SMLSA
Price summary
- Price:$299,000
- Price per sq. ft.:$150.4
About this home
Full of character and timeless charm, this classic 1956 brick home offers approximately 1,988 square feet of living space on approximately 1.9 acres. Inside, you’ll find generously sized bedrooms, a formal living room with hardwood floors beneath the carpet, a formal dining room, a comfortable den, and a spacious laundry room. Beautifully maintained original pine paneling adds warmth, shine, and vintage character throughout the home.
The spacious eat-in kitchen has the welcoming feel of Grandma’s kitchen—perfect for gathering around the table. Additional features include HVAC, a roof replaced in 2024, a cute front porch, and a nice side deck that could truly shine with a little extra love.
The property also includes an older barn or outbuilding and two wells; however, the condition and functionality of the wells are currently unknown. This is a wonderful opportunity to make a well-built traditional home with plenty of space and country charm your own!
Contact an agent
Home facts
- Year built:1956
- Subdivision & Development:Not In Subdivision
- Listing ID #:531172
- Added:1 day(s) ago
- Updated:September 10, 2026 at 08:15 PM
Rooms and interior
- Bedrooms:3
- Total bathrooms:2
- Full bathrooms:1
- Rooms Total:8
- Flooring:Carpet Over Wood
- Bathrooms Description:Double Vanity
- Kitchen Description:Dishwasher, Electric Range, Refrigerator
- Living area:1,988 sq. ft.
Heating and cooling
- Cooling:Central Air
- Heating:Central
Structure and exterior
- Roof:Architectual/Dimensional
- Year built:1956
- Building area:1,988 sq. ft.
- Lot area:1.9 Acres
- Lot Features:Level
- Architectural Style:Ranch
- Construction Materials:Brick
- Exterior Features:Covered, Rain Gutters, Side Porch
- Foundation Description:Crawl Space
- Levels:1 Story
Schools
- High school:West Point
- Middle school:West Point
- Elementary school:West Point
Utilities
- Sewer:Septic Tank
Finances and disclosures
- Price:$299,000
- Price per sq. ft.:$150.4
- Tax amount:$550
Features and amenities
- Appliances:Dishwasher, Electric Range, Electric Water Heater, Refrigerator
- Laundry features:Electric Dryer Hookup, Inside, Laundry Room
- Amenities:Ceiling - Smooth, Laminate Counters
Parking
- Carport spaces:2
New listings near 3767 Co Rd 813
- New
 $150,000Active2 beds 1 baths856 sq. ft.
1217 Interbitzen Street Sw, Cullman, AL 35055
MLS# 21928781Listed by: ENGEL & VOLKERS MADISON - New
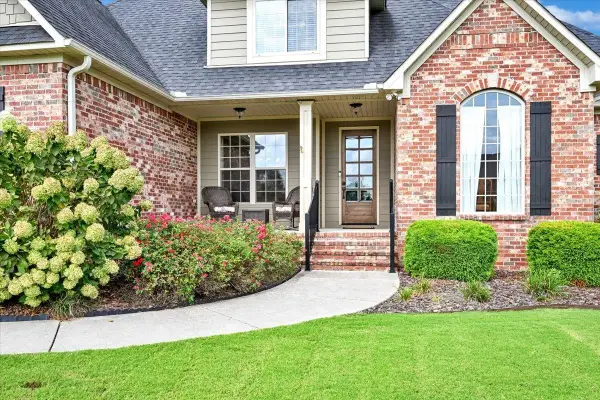 $650,000Active4 beds 3 baths3,422 sq. ft.
2217 SW Lakeshore Dr, Cullman, AL 35057
MLS# 531164Listed by: HILL REAL ESTATE  $240,000Pending4 beds 2 baths1,497 sq. ft.
1175 WAVERLEY LANE SOUTHWEST, Cullman, AL 35055
MLS# 21464505Listed by: DHI REALTY OF ALABAMA $254,000Pending3 beds 2 baths1,535 sq. ft.
790 Co Rd 775, Cullman, AL 35055
MLS# 531160Listed by: SR4 REALTY LLC- New
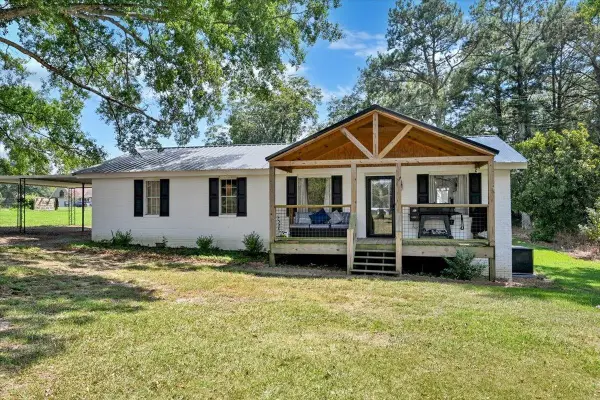 $209,900Active3 beds 2 baths1,448 sq. ft.
284 Co Rd 1634, Cullman, AL 35058
MLS# 531156Listed by: DOYLE REAL ESTATE AGENCY INC - New
 $247,900Active4 beds 2 baths1,497 sq. ft.
2164 ELLSWORTH LOOP ROAD SW, Cullman, AL 35055
MLS# 21464494Listed by: DHI REALTY OF ALABAMA - New
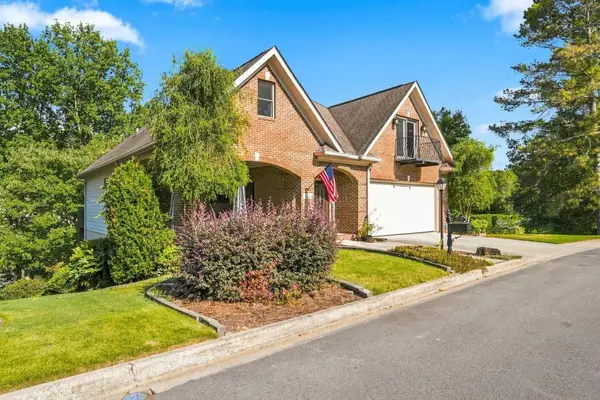 $595,000Active2 beds 3 baths3,729 sq. ft.
100 Waterford Pl, Cullman, AL 35056
MLS# 531153Listed by: ALABAMA REALTY GROUP - New
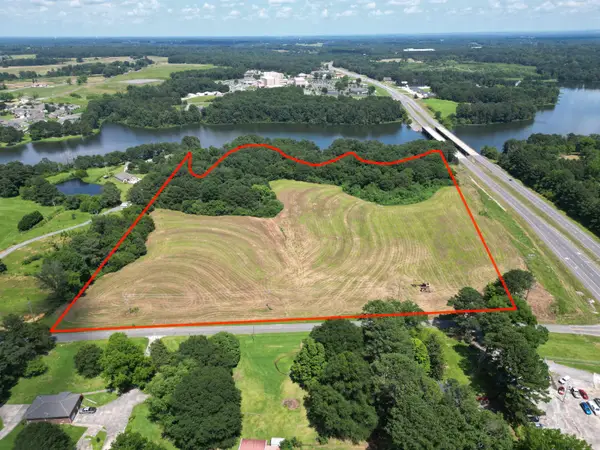 $2,000,000Active24 Acres
0 Sharpton Rd, Cullman, AL 35055
MLS# 531150Listed by: CULPEPPER REAL ESTATE INC - New
 $389,000Active3 beds 2 baths2,695 sq. ft.
1474 Stonewater Dr, Cullman, AL 35055
MLS# 531147Listed by: WEICHERT REALTORS CULLMAN


Protect your home and budget from life's surprises with an Assurant Home Warranty, backed by a partner that supports you through every step of homeownership. Explore Plans.
©2026 Century 21 Real Estate LLC. All rights reserved. CENTURY 21®, the CENTURY 21 Logo and C21® are service marks owned by Century 21 Real Estate LLC. Century 21 Real Estate LLC fully supports the principles of the Fair Housing Act and the Equal Opportunity Act. Each office is independently owned and operated. Listing information is deemed reliable but not guaranteed accurate.