
441 Lick Creek Rd, Cullman, AL 35055
Local realty services provided by:CENTURY 21 Clement Realty, Inc.
441 Lick Creek Rd,Cullman, AL 35055
$578,000
- 4 Beds
- 4 Baths
- 3,528 sq. ft.
- Single family
- Active
Listed by: misti oliver
Office: alabama realty group
MLS#:530343
Source:AL_SMLSA
Price summary
- Price:$578,000
- Price per sq. ft.:$100.61
About this home
First time on the Market!This custom-built home offers exceptional attention to detail,thoughtful design and tons of storage all while nestled on 2.8 acre setting.Main level features an open concept great room with a gas fireplace and kitchen with plenty of cabinetry,beautiful hardwood flooring and tile in wet areas.2BR/2BA,main level laundry room.Enjoy the sunroom overlooking the pool creating a peaceful setting.Upstairs:2BR/2BA,den/rec room,and home office giving plenty of space for guest,work and entertaining.If that’s not enough,utilize the 2200 sq ft of basement space perfect for tools,toys,safe room and more.MUST SEE rare find custom built home.Roof 2017,field lines/septic 2019,on demand tankless water heater 2011.Trane heat pump 2020.Nutone Central Vac System. Utilities Cullman Coop,Sprout internet.
Contact an agent
Home facts
- Year built:2001
- Subdivision & Development:None
- Listing ID #:530343
- Added:34 day(s) ago
- Updated:August 29, 2026 at 02:33 PM
Rooms and interior
- Bedrooms:4
- Total bathrooms:4
- Full bathrooms:4
- Rooms Total:10
- Flooring:Ceramic Tile, Hardwood
- Bathrooms Description:Glamour Bath, Primary Shower & Tub
- Kitchen Description:Dishwasher, Electric Cooktop, Electric Oven, Microwave, Refrigerator, Stainless Steel Appliance(s)
- Bedroom Description:Primary Bedroom Main, Walk-In Closet(s)
- Basement:Yes
- Basement Description:Daylight, Unfinished
- Living area:3,528 sq. ft.
Heating and cooling
- Cooling:Central Air, Heat Pump
- Heating:Fireplace(s), Heat Pump, Propane
Structure and exterior
- Roof:Architectual/Dimensional, Shingle
- Year built:2001
- Building area:3,528 sq. ft.
- Lot area:2.82 Acres
- Construction Materials:Brick
- Exterior Features:Covered, Front Porch, Rear Porch
- Levels:1.5 Story
Schools
- High school:Holly Pond
- Middle school:Holly Pond
- Elementary school:Holly Pond
Utilities
- Sewer:Septic Tank
Finances and disclosures
- Price:$578,000
- Price per sq. ft.:$100.61
- Tax amount:$1,108
Features and amenities
- Appliances:Dishwasher, Electric Cooktop, Electric Oven, Gas Water Heater, Microwave, Refrigerator, Stainless Steel Appliance(s), Tankless Water Heater
- Laundry features:Laundry Room, Main Level, Sink
- Amenities:Counters-Corian, Open Floorplan, Primary Bedroom Main, Utility Sink, Walk-In Closet(s)
- Pool features:Above Ground
Parking
- Parking description:Attached, Basement
- Garage:Yes
- Garage spaces:2
New listings near 441 Lick Creek Rd
- New
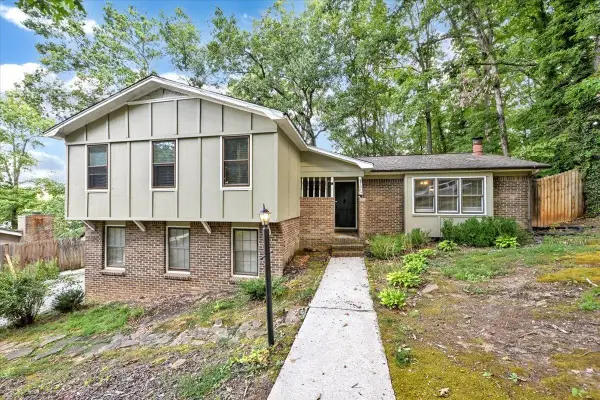 $268,000Active4 beds 3 baths1,974 sq. ft.
1517 Rose St, Cullman, AL 35055
MLS# 531035Listed by: EXIT REALTY 3:16 - New
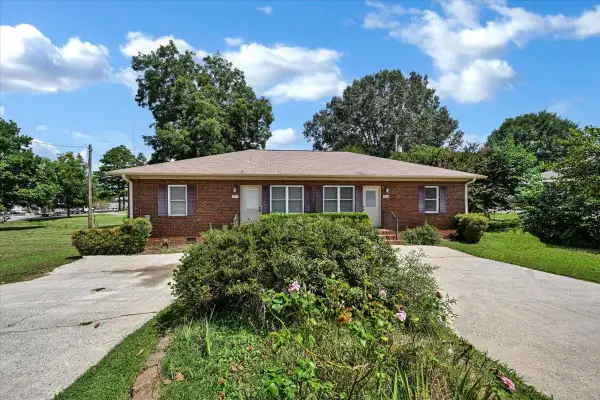 $269,900Active-- beds -- baths
604/606 6th Ave, Cullman, AL 35055
MLS# 531018Listed by: DOYLE REAL ESTATE AGENCY INC - New
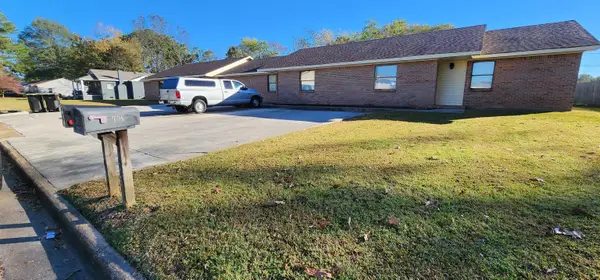 $535,000Active-- beds -- baths4,187 sq. ft.
704 Denson Ave, Cullman, AL 35055
MLS# 531021Listed by: CULPEPPER REAL ESTATE INC - New
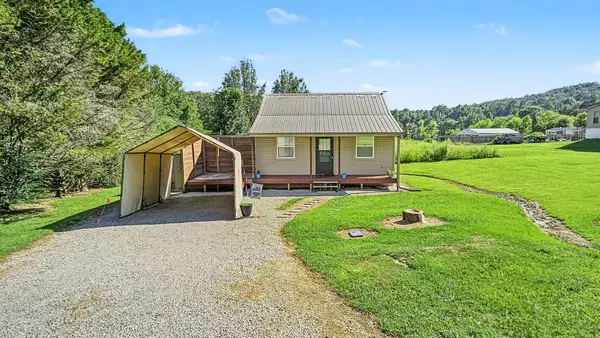 $99,953Active1 beds 1 baths634 sq. ft.
150 Co Rd 234, Cullman, AL 35057
MLS# 531016Listed by: INTEGRITY REAL ESTATE - New
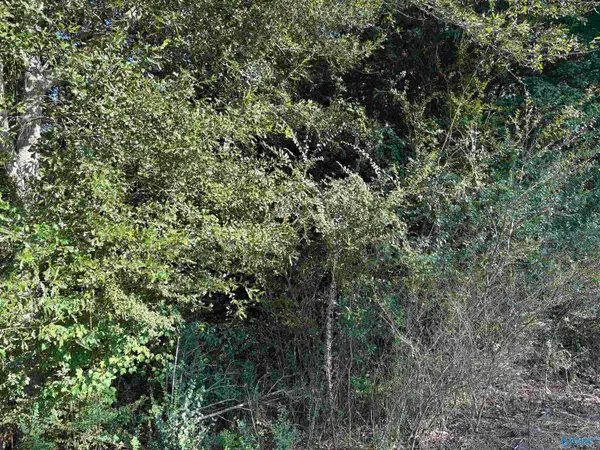 $70,000Active0 Acres
8 ACRES County Road 1196, Cullman, AL 35057
MLS# 21928068Listed by: PREMIERE REALTY GROUP LLC - New
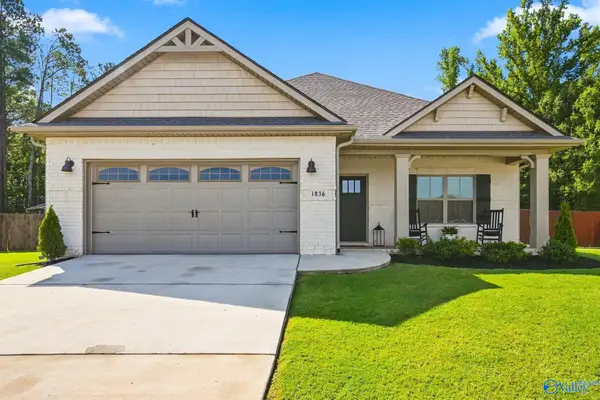 $359,000Active3 beds 3 baths2,033 sq. ft.
1836 SE Anise Circle, Cullman, AL 35055
MLS# 21927779Listed by: REALTY SOUTH TENNESSEE VALLEY 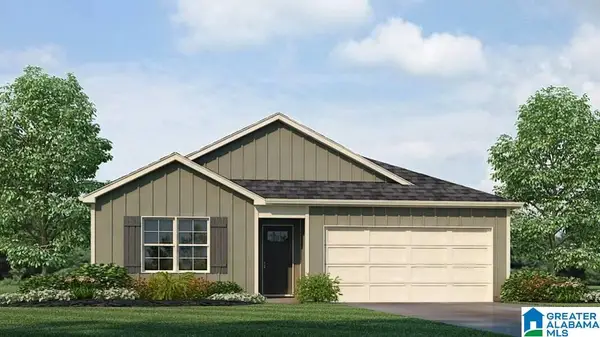 $240,000Pending4 beds 2 baths1,497 sq. ft.
1156 WAVERLEY LANE SOUTHWEST, Cullman, AL 35055
MLS# 21463684Listed by: DHI REALTY OF ALABAMA- New
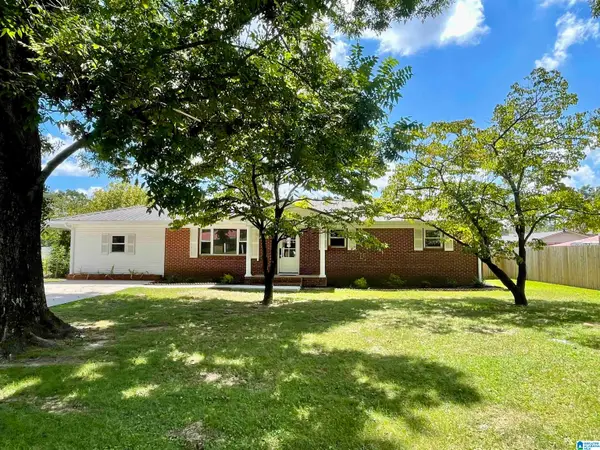 $269,000Active3 beds 2 baths1,674 sq. ft.
1804 CULPEPPER STREET NW, Cullman, AL 35055
MLS# 21463706Listed by: ERA WALDROP REAL ESTATE 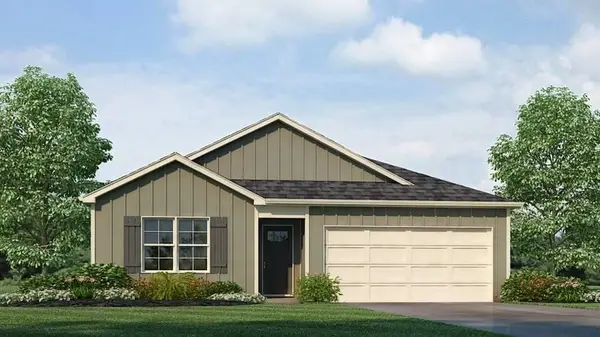 $240,000Pending4 beds 2 baths1,497 sq. ft.
1156 Waverley Ln, Cullman, AL 35055
MLS# 530976Listed by: DHI REALTY OF ALABAMA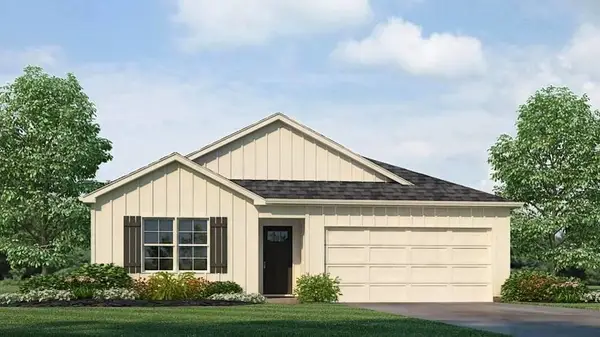 $240,000Pending4 beds 2 baths1,497 sq. ft.
1175 Waverley Ln, Cullman, AL 35055
MLS# 530977Listed by: DHI REALTY OF ALABAMA


Protect your home and budget from life's surprises with an Assurant Home Warranty, backed by a partner that supports you through every step of homeownership. Explore Plans.
©2026 Century 21 Real Estate LLC. All rights reserved. CENTURY 21®, the CENTURY 21 Logo and C21® are service marks owned by Century 21 Real Estate LLC. Century 21 Real Estate LLC fully supports the principles of the Fair Housing Act and the Equal Opportunity Act. Each office is independently owned and operated. Listing information is deemed reliable but not guaranteed accurate.