
461 COUNTY ROAD 730, Cullman, AL 35055
Local realty services provided by:CENTURY 21 Clement Realty, Inc.
Listed by: amy martinez
Office: cullman elite realty,llc
MLS#:21453021
Source:AL_BAMLS
Price summary
- Price:$699,995
- Price per sq. ft.:$224.14
About this home
Full brick home situated on 19 beautiful acres backing up to Forrest Ingram Lake! This spacious property offers a rare combination of privacy, functionality, and timeless character. Features include a 30x40 (1,200 sq ft) detached insulated shop with roll-up door, separate power meter, and plumbing for a future bath. Inside you’ll find 4 bedrooms, 2.5 baths, a spacious kitchen with all appliances remaining, formal dining room, breakfast nook, living room with fireplace, flex space ideal for a home office, sunroom, and an owner’s suite with glamour bath. Upstairs offers 3 bedrooms, full bath, and large landing perfect for a sitting area or study space. Ornate light fixtures with European flair, decorative trim, custom railing, 9’ ceilings, tons of storage, and no carpet throughout with parquet and vinyl flooring. Major updates include 35-year roof & insulated double-hung windows (2018), water heater (2024), and HVAC components/thermostat (2024). Too much to list — must see to appreciate!
Contact an agent
Home facts
- Year built:2001
- Listing ID #:21453021
- Added:118 day(s) ago
- Updated:September 11, 2026 at 02:08 AM
Rooms and interior
- Bedrooms:4
- Total bathrooms:3
- Full bathrooms:2
- Half bathrooms:1
- Flooring:Parquet, Vinyl
- Dining Description:Breakfast Room, Dining Room
- Bathrooms Description:Garden Tub, Separate Shower, Shared Bath, Tub/Shower Combo
- Kitchen Description:Cooktop-Electric, Dishwasher Built-In, Laminate Counter, Oven-Electric, Pantry, Refrigerator
- Bedroom Description:Sitting Area in Master, Walk-In Closets
- Living area:3,123 sq. ft.
Heating and cooling
- Cooling:Central, Electric
- Heating:Central, Electric
Structure and exterior
- Year built:2001
- Building area:3,123 sq. ft.
- Lot area:19 Acres
- Construction Materials:4 Sides Brick
- Exterior Features:Workshop
- Foundation Description:Crawl Space
- Levels:2 Stories
Schools
- High school:HOLLY POND
- Middle school:HOLLY POND
- Elementary school:WELTI
Utilities
- Water:Public Water
- Sewer:Septic
Finances and disclosures
- Price:$699,995
- Price per sq. ft.:$224.14
Features and amenities
- Appliances:Cooktop - Electric, Dishwasher Built-In, Oven - Electric, Refrigerator
- Laundry features:Dryer-Electric, Laundry in Middle Level, Washer Hookup
- Amenities:Bay Window, Smooth Ceilings, Workshop
Parking
- Parking description:Attached, Circular Drive, Detached, Driveway Parking
- Garage spaces:2
New listings near 461 COUNTY ROAD 730
- New
 $59,900Active3 beds 2 baths
8957 Co Rd 747, Cullman, AL 35055
MLS# 531182Listed by: HAPPY HOMES REAL ESTATE - New
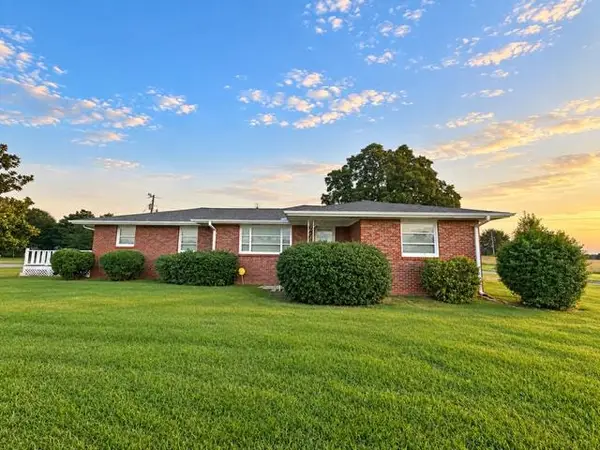 $299,000Active3 beds 2 baths1,988 sq. ft.
3767 Co Rd 813, Cullman, AL 35057
MLS# 531172Listed by: WEICHERT REALTORS CULLMAN - New
 $150,000Active2 beds 1 baths856 sq. ft.
1217 Interbitzen Street Sw, Cullman, AL 35055
MLS# 21928781Listed by: ENGEL & VOLKERS MADISON - New
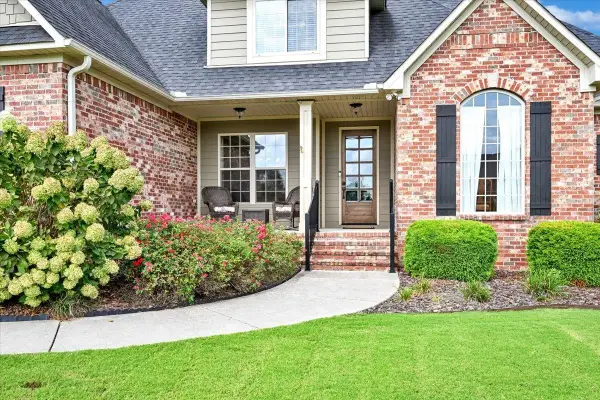 $650,000Active4 beds 3 baths3,422 sq. ft.
2217 SW Lakeshore Dr, Cullman, AL 35057
MLS# 531164Listed by: HILL REAL ESTATE  $240,000Pending4 beds 2 baths1,497 sq. ft.
1175 WAVERLEY LANE SOUTHWEST, Cullman, AL 35055
MLS# 21464505Listed by: DHI REALTY OF ALABAMA $254,000Pending3 beds 2 baths1,535 sq. ft.
790 Co Rd 775, Cullman, AL 35055
MLS# 531160Listed by: SR4 REALTY LLC- New
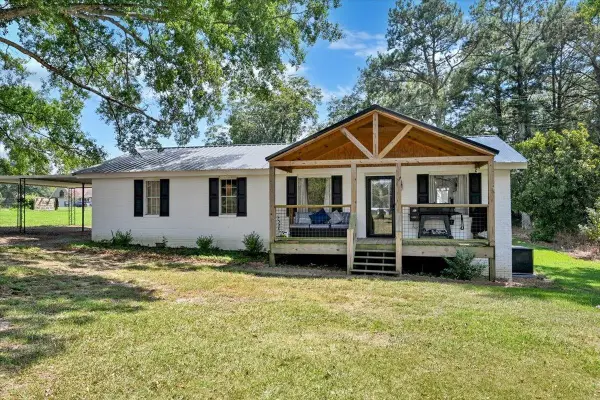 $209,900Active3 beds 2 baths1,448 sq. ft.
284 Co Rd 1634, Cullman, AL 35058
MLS# 531156Listed by: DOYLE REAL ESTATE AGENCY INC - New
 $247,900Active4 beds 2 baths1,497 sq. ft.
2164 ELLSWORTH LOOP ROAD SW, Cullman, AL 35055
MLS# 21464494Listed by: DHI REALTY OF ALABAMA - New
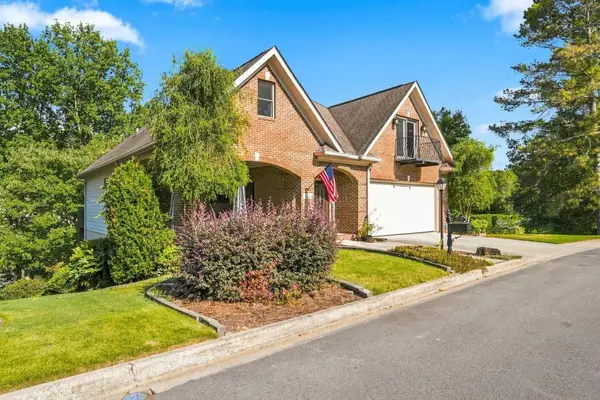 $595,000Active2 beds 3 baths3,729 sq. ft.
100 Waterford Pl, Cullman, AL 35056
MLS# 531153Listed by: ALABAMA REALTY GROUP - New
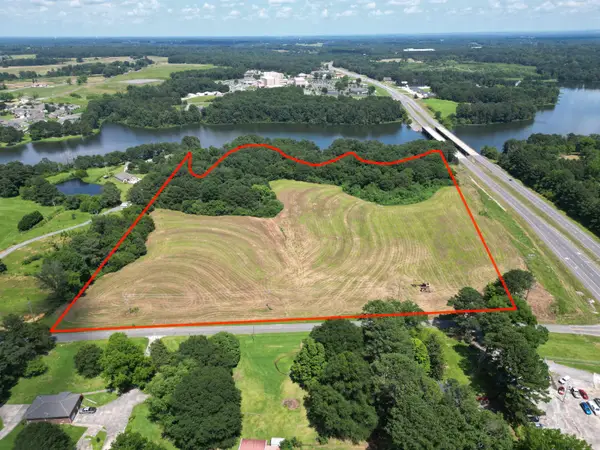 $2,000,000Active24 Acres
0 Sharpton Rd, Cullman, AL 35055
MLS# 531150Listed by: CULPEPPER REAL ESTATE INC


Protect your home and budget from life's surprises with an Assurant Home Warranty, backed by a partner that supports you through every step of homeownership. Explore Plans.
©2026 Century 21 Real Estate LLC. All rights reserved. CENTURY 21®, the CENTURY 21 Logo and C21® are service marks owned by Century 21 Real Estate LLC. Century 21 Real Estate LLC fully supports the principles of the Fair Housing Act and the Equal Opportunity Act. Each office is independently owned and operated. Listing information is deemed reliable but not guaranteed accurate.