
581 Industrial Park Rd, Cullman, AL 35055
Local realty services provided by:CENTURY 21 Clement Realty, Inc.
581 Industrial Park Rd,Cullman, AL 35055
$319,000
- 3 Beds
- 2 Baths
- 1,947 sq. ft.
- Single family
- Active
Listed by: andy collins
Office: era waldrop real estate
MLS#:532050
Source:AL_SMLSA
Price summary
- Price:$319,000
- Price per sq. ft.:$163.84
About this home
Space, Comfort, and Convenience—all on One Level! Welcome home to this beautiful 3-bedroom, 2-bath brick residence offering the perfect combination of style, functionality, and location! Featuring a spacious floor plan, modern updates, and a well-designed kitchen, this home provides plenty of room to spread out and enjoy everyday living. A dedicated office offers the ideal space for working from home, studying, or creating your own private retreat. Step outside to a large, fenced backyard with endless possibilities for entertaining, relaxing, or enjoying outdoor activities. With convenient one-level living, generous living spaces, and a location just minutes from town, shopping, dining, and interstate access, this home truly has it all! Nestled in an established neighborhood with easy access to local amenities, this property offers the space you need and the convenience you'll love. Don't miss your opportunity to make this wonderful home yours!
Contact an agent
Home facts
- Year built:2018
- Subdivision & Development:Grove at Fischer Farms
- Listing ID #:532050
- Added:1 day(s) ago
- Updated:October 30, 2026 at 08:31 PM
Rooms and interior
- Bedrooms:3
- Total bathrooms:2
- Full bathrooms:2
- Rooms Total:8
- Dining Description:Breakfast Bar
- Bathrooms Description:Double Vanity
- Kitchen Description:Dishwasher, Electric Cooktop, Electric Oven, Electric Range, Microwave, Pantry, Refrigerator, Stainless Steel Appliance(s)
- Bedroom Description:Primary Bedroom Main, Walk-In Closet(s)
- Living area:1,947 sq. ft.
Heating and cooling
- Cooling:Ceiling Fan(s), Central Air, Electric
- Heating:Central, Electric
Structure and exterior
- Roof:Shingle
- Year built:2018
- Building area:1,947 sq. ft.
- Lot area:0.45 Acres
- Lot Features:Back Yard, Front Yard, Level, Rectangular Lot
- Architectural Style:Split Floorplan, Traditional
- Construction Materials:Brick
- Foundation Description:Slab
- Levels:1 Story
Schools
- High school:Cullman
- Middle school:Cullman Middle
- Elementary school:West Elementary
Utilities
- Water:Public
- Sewer:Public Sewer
Finances and disclosures
- Price:$319,000
- Price per sq. ft.:$163.84
- Tax amount:$968
Features and amenities
- Appliances:Dishwasher, Electric Cooktop, Electric Oven, Electric Range, Electric Water Heater, Microwave, Refrigerator, Stainless Steel Appliance(s)
- Laundry features:Laundry Room, Main Level
- Amenities:Built-in Features, Ceiling - Smooth, Ceiling Fan(s), Entrance Foyer, His and Hers Closets, Open Floorplan, Pantry, Primary Bedroom Main, Recessed Lighting, Walk-In Closet(s)
Parking
- Garage:Yes
- Garage spaces:2
New listings near 581 Industrial Park Rd
- New
 $219,000Active4 beds 3 baths1,908 sq. ft.
310 County Road 1700, CULLMAN, AL 35058
MLS# 21932983Listed by: SOUTHERN ELITE REALTY - New
 $639,900Active4 beds 2 baths2,514 sq. ft.
901 County Road 1621, CULLMAN, AL 35058
MLS# 21932976Listed by: CULLMAN ELITE REALTY - New
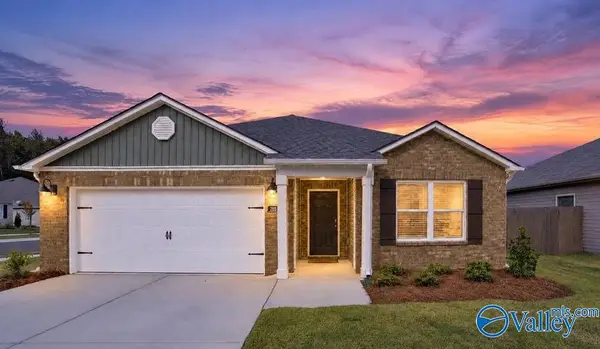 $279,000Active3 beds 2 baths1,618 sq. ft.
285 Ashland Drive, HANCEVILLE, AL 35077
MLS# 21932957Listed by: ERA KING REAL ESTATE - New
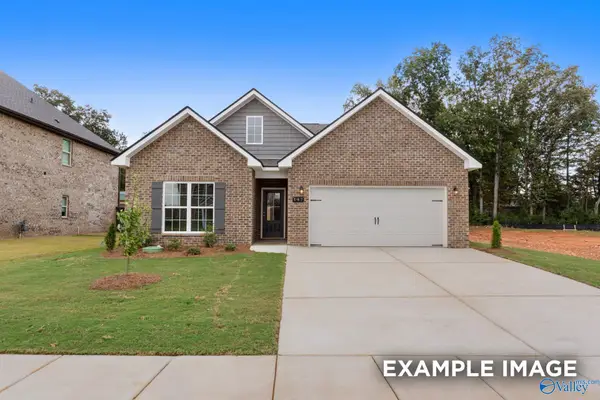 $296,513Active3 beds 2 baths1,620 sq. ft.
2026 Raspberry Lane Nw, CULLMAN, AL 35055
MLS# 21932868Listed by: DAVIDSON HOMES LLC 4 - New
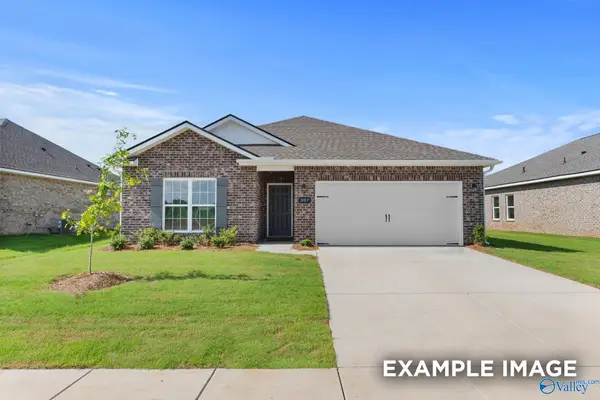 $287,114Active3 beds 2 baths1,484 sq. ft.
2024 Raspberry Lane, CULLMAN, AL 35055
MLS# 21932884Listed by: DAVIDSON HOMES LLC 4 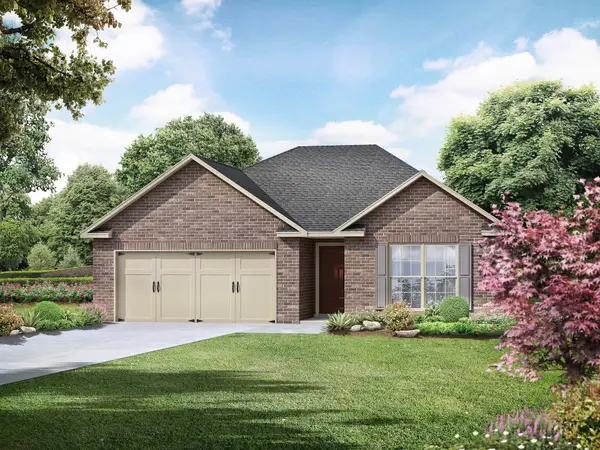 $296,513Active3 beds 2 baths1,620 sq. ft.
2026 Raspberry Ln, Cullman, AL 35058
MLS# 531323Listed by: DAVIDSON HOMES LLC- New
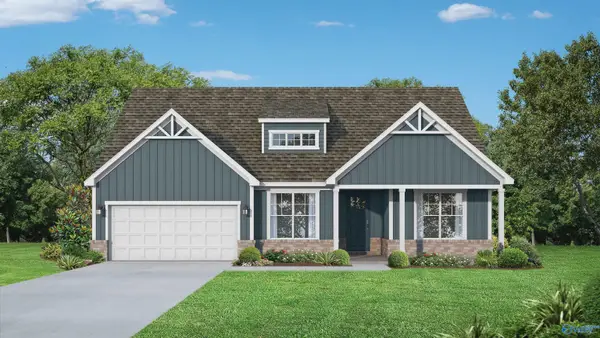 $413,231Active4 beds 4 baths2,661 sq. ft.
2059 Raspberry Lane Nw, CULLMAN, AL 35058
MLS# 21932856Listed by: DAVIDSON HOMES LLC 4 - New
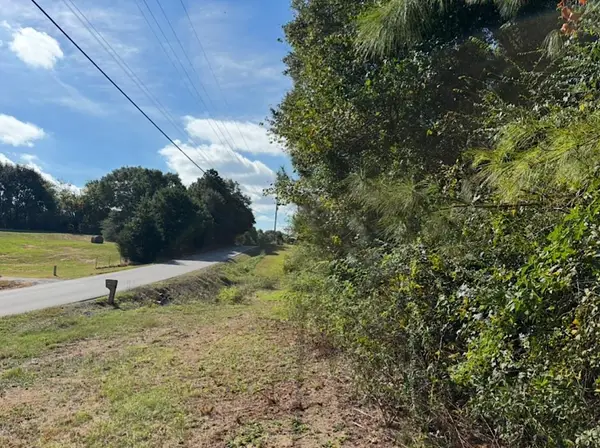 $32,000Active1 Acres
10628 Co Rd 747, Cullman, AL 35055
MLS# 532024Listed by: DOCKERY REAL ESTATE - New
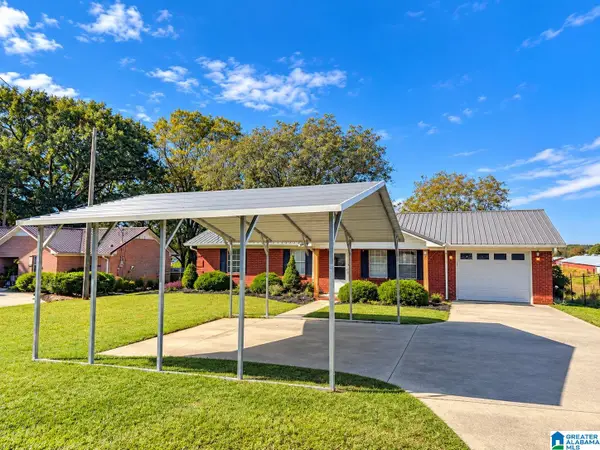 $199,000Active3 beds 2 baths1,176 sq. ft.
1080 COUNTY ROAD 728, Cullman, AL 35055
MLS# 21468848Listed by: REMAX PATRIOT REALTY


Protect your home and budget from life's surprises with an Assurant Home Warranty, backed by a partner that supports you through every step of homeownership. Explore Plans.
©2026 Century 21 Real Estate LLC. All rights reserved. CENTURY 21®, the CENTURY 21 Logo and C21® are service marks owned by Century 21 Real Estate LLC. Century 21 Real Estate LLC fully supports the principles of the Fair Housing Act and the Equal Opportunity Act. Each office is independently owned and operated. Listing information is deemed reliable but not guaranteed accurate.