
83 Co Rd 948, Cullman, AL 35057
Local realty services provided by:CENTURY 21 Clement Realty, Inc.
83 Co Rd 948,Cullman, AL 35057
$599,000
- 4 Beds
- 3 Baths
- 2,946 sq. ft.
- Single family
- Active
Listed by: wes warren
Office: happy homes real estate
MLS#:531310
Source:AL_SMLSA
Price summary
- Price:$599,000
- Price per sq. ft.:$203.33
About this home
Space, Privacy, Open floor plan & still feels new doesn't begin to describe this 4bedroom 2.5bath home sitting on 2.34 Acres +/-. Home features: A warm welcome with simulated wood floors throughout the home for easy upkeep. Living room has stone face gas log fireplace and tray ceiling that flows right into the formal dining area & massive kitchen layout. Custom cabinets, kitchen Island with barstool seating & beautiful wood countertops. Gas cooktop with multiple granite top work areas including coffee bar & corner pantry as well as breakfast nook. Primary En-suite has tray ceiling, double vanity, soaking tub with wood wall accent, walk-in tile shower and walk-in closet. opposite end of home has 3 more well appointed bedrooms and full bath as well as guest powder room. Mud room entry/laundry off 2 car garage has mop sink & room for storage. Step out back to screen porch with tongue & groove ceiling over looking fenced backyard. Detached custom storage bld to remain. Small pond as well
Contact an agent
Home facts
- Year built:2023
- Subdivision & Development:Chapel Estates
- Listing ID #:531310
- Added:1 day(s) ago
- Updated:September 17, 2026 at 10:15 PM
Rooms and interior
- Bedrooms:4
- Total bathrooms:3
- Full bathrooms:2
- Half bathrooms:1
- Rooms Total:9
- Flooring:Simulated Wood
- Dining Description:Breakfast Bar
- Bathrooms Description:Double Vanity, Soaking Tub, Tile Shower
- Kitchen Description:Dishwasher, Electric Range, Gas Cooktop, Kitchen Island, Microwave, Pantry, Refrigerator
- Bedroom Description:Walk-In Closet(s)
- Living area:2,946 sq. ft.
Heating and cooling
- Cooling:Central Air
- Heating:Central, Fireplace(s), Natural Gas
Structure and exterior
- Roof:Architectual/Dimensional
- Year built:2023
- Building area:2,946 sq. ft.
- Lot area:2.34 Acres
- Lot Features:Back Yard, Cul-De-Sac, Level
- Construction Materials:HardiPlank Type
- Exterior Features:Fire Pit, Front Porch, Patio, Private Yard, Rear Porch, Screened
- Foundation Description:Slab
Schools
- High school:West Point
- Middle school:West Point
- Elementary school:Harmony
Utilities
- Water:Public
- Sewer:Septic Tank
Finances and disclosures
- Price:$599,000
- Price per sq. ft.:$203.33
- Tax amount:$1,189
Features and amenities
- Appliances:Dishwasher, Electric Range, Gas Cooktop, Microwave, Refrigerator, Tankless Water Heater
- Laundry features:Laundry Room, Main Level
- Amenities:Ceiling - Smooth, Granite Counters, High Ceilings, Open Floorplan, Pantry, Tray Ceiling(s), Walk-In Closet(s)
Parking
- Garage:Yes
- Garage spaces:2
New listings near 83 Co Rd 948
- New
 $55,000Active4.6 Acres
4.6 HIGHWAY 278, Cullman, AL 35055
MLS# 21465263Listed by: ERA WALDROP REAL ESTATE - New
 $55,000Active4.6 Acres
4.6 acres Hwy 278, Cullman, AL 35055
MLS# 531308Listed by: ERA WALDROP REAL ESTATE - Open Fri, 10am to 5pmNew
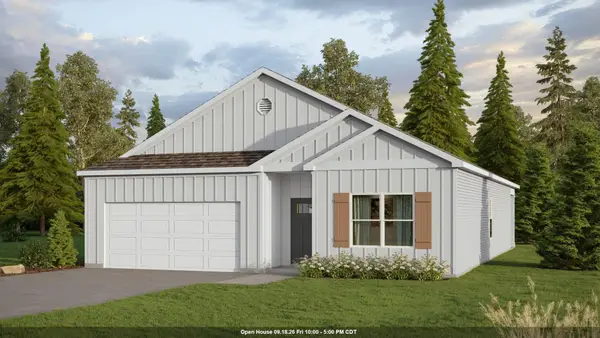 $284,900Active4 beds 2 baths1,774 sq. ft.
1165 Waverley Ln, Cullman, AL 35055
MLS# 531302Listed by: DHI REALTY OF ALABAMA - Open Fri, 10am to 5pmNew
 $324,900Active5 beds 3 baths2,511 sq. ft.
1152 Waverley Ln, Cullman, AL 35055
MLS# 531293Listed by: DHI REALTY OF ALABAMA - Open Fri, 10am to 5pmNew
 $324,900Active5 beds 3 baths2,511 sq. ft.
1163 Waverley Ln, Cullman, AL 35055
MLS# 531296Listed by: DHI REALTY OF ALABAMA - New
 $349,900Active4 beds 3 baths2,912 sq. ft.
177 Co Rd 1146, Cullman, AL 35057
MLS# 531279Listed by: SR4 REALTY LLC - New
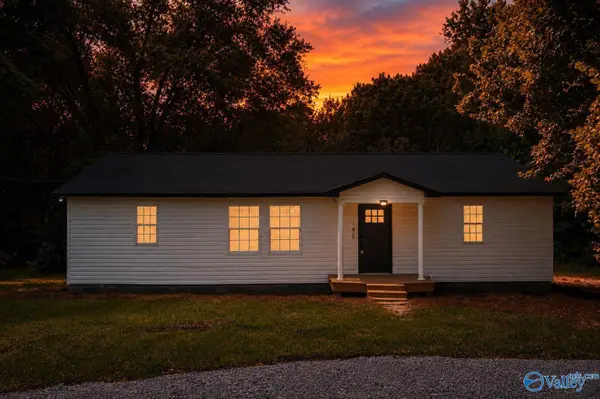 $214,900Active3 beds 2 baths1,274 sq. ft.
195 County Road 1623, Cullman, AL 35058
MLS# 21929280Listed by: MALLARD REALTY - New
 $324,900Active5 beds 3 baths2,511 sq. ft.
1163 WAVERLEY LANE SOUTHWEST, Cullman, AL 35055
MLS# 21465074Listed by: DHI REALTY OF ALABAMA - New
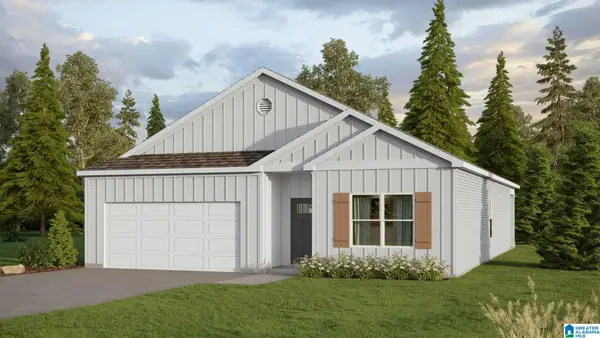 $284,900Active4 beds 2 baths1,774 sq. ft.
1165 WAVERLEY LANE SOUTHWEST, Cullman, AL 35055
MLS# 21465077Listed by: DHI REALTY OF ALABAMA


Protect your home and budget from life's surprises with an Assurant Home Warranty, backed by a partner that supports you through every step of homeownership. Explore Plans.
©2026 Century 21 Real Estate LLC. All rights reserved. CENTURY 21®, the CENTURY 21 Logo and C21® are service marks owned by Century 21 Real Estate LLC. Century 21 Real Estate LLC fully supports the principles of the Fair Housing Act and the Equal Opportunity Act. Each office is independently owned and operated. Listing information is deemed reliable but not guaranteed accurate.