
901 COUNTY ROAD 1621, Cullman, AL 35058
Local realty services provided by:CENTURY 21 Advantage
Listed by: amy martinez
Office: cullman elite realty,llc
MLS#:21464702
Source:AL_BAMLS
Price summary
- Price:$639,900
- Price per sq. ft.:$254.53
About this home
Exceptional modern barndominium offering elevated style, quality craftsmanship & luxury on 3.70 unrestricted acres just outside town. Beautifully designed & impeccably appointed, this inviting home features an open floor plan, soaring 10'+ ceilings, no carpet & split bedrooms. The great room with fireplace flows into the gourmet kitchen & dining area with quartz countertops, abundant cabinetry, oversized island bar, stainless appliances & walk-in pantry. The spacious primary retreat features double walk-in closets & a stunning glamour bath with dual tile shower. Two additional main-level bedrooms share a full bath, while the 4th bedroom/office upstairs offers a private mini-split. Screened porch overlooks the privacy-fenced backyard. Upgrades include spray foam insulation, upgraded CH&A, whole-home dehumidifier & on-demand water heater. Custom pet suite, drop zone, oversized 3-car garage & 9-bay carport/tractor shed. NEW ROOF August 2026! A rare blend of luxury, privacy & functionality
Contact an agent
Home facts
- Year built:2023
- Listing ID #:21464702
- Added:1 day(s) ago
- Updated:September 11, 2026 at 09:46 PM
Rooms and interior
- Bedrooms:4
- Total bathrooms:2
- Full bathrooms:2
- Flooring:Hardwood Laminate
- Dining Description:Dining Room
- Bathrooms Description:Double Shower, Separate Vanities, Shared Bath, Tub/Shower Combo
- Kitchen Description:Breakfast Bar, Dishwasher Built-In, Eating Area, Island, Microwave Built-In, Oven-Gas, Pantry, Tile Counter
- Bedroom Description:Split Bedrooms, Walk-In Closets
- Living area:2,514 sq. ft.
Heating and cooling
- Cooling:Central, Electric
- Heating:Central, Electric
Structure and exterior
- Year built:2023
- Building area:2,514 sq. ft.
- Lot area:3.7 Acres
- Exterior Features:Fenced Yard, Porch, Porch Screened, Screen Patio
- Foundation Description:Slab
- Levels:1.5 Stories
Schools
- High school:FAIRVIEW
- Middle school:FAIRVIEW
- Elementary school:FAIRVIEW
Utilities
- Water:Public Water
- Sewer:Septic
Finances and disclosures
- Price:$639,900
- Price per sq. ft.:$254.53
Features and amenities
- Appliances:Dishwasher Built-In, Microwave Built-In, Oven - Gas
- Laundry features:Dryer-Electric, Laundry in Middle Level, Washer Hookup
- Amenities:Recess Lighting, Smooth Ceilings, Walk-In Attic
Parking
- Parking description:Attached, Detached, Driveway Parking
- Garage spaces:3
- Carport spaces:9
New listings near 901 COUNTY ROAD 1621
- New
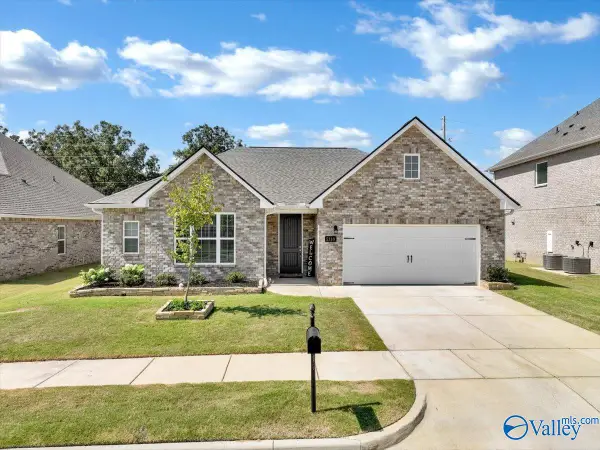 $349,000Active3 beds 2 baths1,912 sq. ft.
2118 Brandon Drive Ne, Cullman, AL 35058
MLS# 21928945Listed by: NXCEL REALTY - New
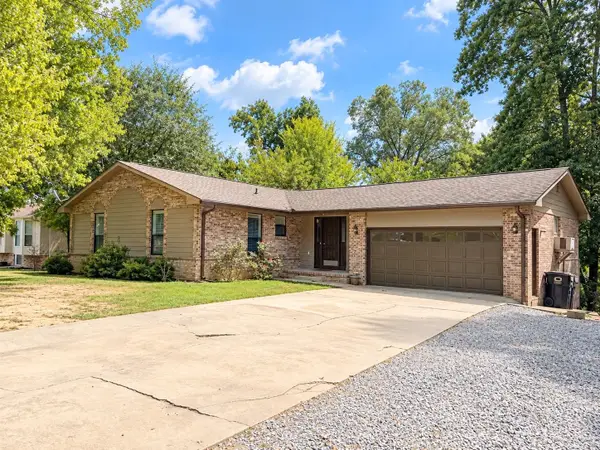 $299,900Active4 beds 3 baths2,918 sq. ft.
1418 Lessman St, Cullman, AL 35055
MLS# 531205Listed by: HAPPY HOMES REAL ESTATE - New
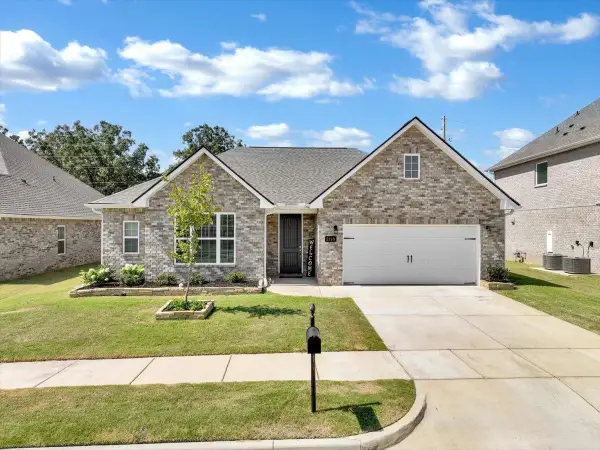 $349,000Active3 beds 2 baths1,912 sq. ft.
2118 Brandon Dr, Cullman, AL 35058
MLS# 531196Listed by: NXCEL REALTY - New
 $59,900Active3 beds 2 baths
8957 Co Rd 747, Cullman, AL 35055
MLS# 531182Listed by: HAPPY HOMES REAL ESTATE - New
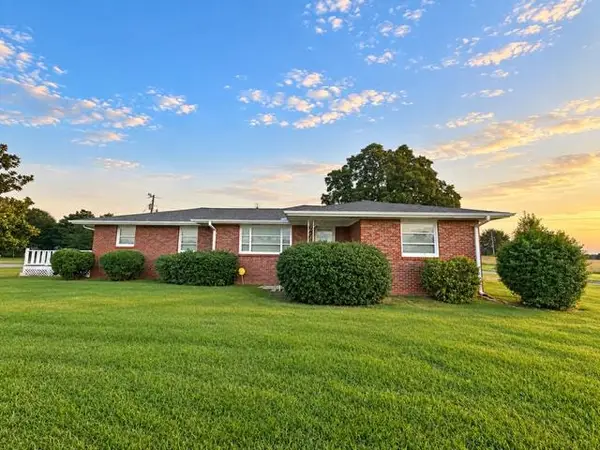 $299,000Active3 beds 2 baths1,988 sq. ft.
3767 Co Rd 813, Cullman, AL 35057
MLS# 531172Listed by: WEICHERT REALTORS CULLMAN - New
 $150,000Active2 beds 1 baths856 sq. ft.
1217 Interbitzen Street Sw, Cullman, AL 35055
MLS# 21928781Listed by: ENGEL & VOLKERS MADISON - New
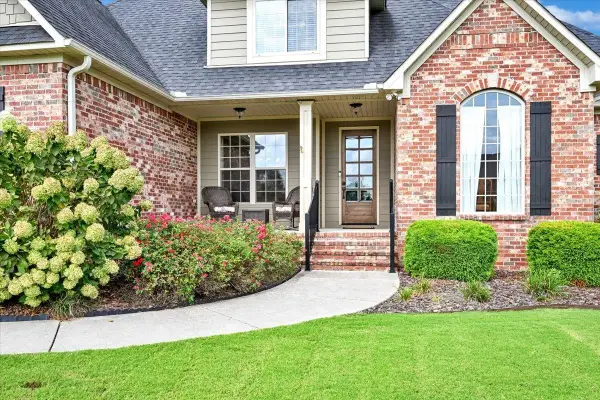 $650,000Active4 beds 3 baths3,422 sq. ft.
2217 SW Lakeshore Dr, Cullman, AL 35057
MLS# 531164Listed by: HILL REAL ESTATE  $240,000Pending4 beds 2 baths1,497 sq. ft.
1175 WAVERLEY LANE SOUTHWEST, Cullman, AL 35055
MLS# 21464505Listed by: DHI REALTY OF ALABAMA $254,000Pending3 beds 2 baths1,535 sq. ft.
790 Co Rd 775, Cullman, AL 35055
MLS# 531160Listed by: SR4 REALTY LLC


Protect your home and budget from life's surprises with an Assurant Home Warranty, backed by a partner that supports you through every step of homeownership. Explore Plans.
©2026 Century 21 Real Estate LLC. All rights reserved. CENTURY 21®, the CENTURY 21 Logo and C21® are service marks owned by Century 21 Real Estate LLC. Century 21 Real Estate LLC fully supports the principles of the Fair Housing Act and the Equal Opportunity Act. Each office is independently owned and operated. Listing information is deemed reliable but not guaranteed accurate.