
914 BRENTWOOD COURT, Cullman, AL 35055
Local realty services provided by:CENTURY 21 Advantage
Listed by: trawick ellis
Office: avast realty- birmingham
MLS#:21459284
Source:AL_BAMLS
Price summary
- Price:$389,900
- Price per sq. ft.:$151.36
About this home
Beautifully renovated 3-bedroom, 2.5-bath home in the desirable Brentwood neighborhood of Cullman. Located at the end of a quiet cul-de-sac, this home sits on a rare, private, 1.4-acre city lot bordering EightMile Creek. Recent updates include high-end finishes, new appliances, flooring, and a new HVAC system. The bright and open kitchen features quartz counters and stainless steel appliances. The spacious floor plan and large decks provide plenty of room to live and entertain. Move-in ready with a great combination of space, privacy, and convenience—don't miss this rare opportunity!
Contact an agent
Home facts
- Year built:1970
- Listing ID #:21459284
- Added:99 day(s) ago
- Updated:October 24, 2026 at 02:37 PM
Rooms and interior
- Bedrooms:3
- Total bathrooms:3
- Full bathrooms:2
- Half bathrooms:1
- Flooring:Tile Floor, Vinyl
- Bathrooms Description:Double Shower, Tub/Shower Combo
- Kitchen Description:Dishwasher Built-In, Oven-Electric, Refrigerator, Some Stainless Appliances, Stone Counter, Stove-Electric
- Bedroom Description:Walk-In Closets
- Basement Description:All Finished, Daylight Basement, Full Basement
- Living area:2,576 sq. ft.
Heating and cooling
- Cooling:Central
- Heating:Central
Structure and exterior
- Year built:1970
- Building area:2,576 sq. ft.
- Lot area:1.4 Acres
- Construction Materials:4 Sides Brick, Siding-Hardiplank
- Exterior Features:Covered Patio, Open Deck, Porch
- Foundation Description:Basement
- Levels:2 Stories
Schools
- High school:CULLMAN
- Middle school:CULLMAN
- Elementary school:EAST CULLMAN
Utilities
- Water:Public Water
- Sewer:Sewer Connected
Finances and disclosures
- Price:$389,900
- Price per sq. ft.:$151.36
Features and amenities
- Appliances:Dishwasher Built-In, Oven - Electric, Refrigerator, Some Stainless Appliances, Stove - Electric
- Laundry features:Dryer-Electric, Laundry in Middle Level, Washer Hookup
- Amenities:French Doors, Pull-Down Attic, Recess Lighting, Smooth Ceilings
Parking
- Parking description:Attached, Driveway Parking
- Garage spaces:1
New listings near 914 BRENTWOOD COURT
- New
 $265,000Active3 beds 2 baths1,713 sq. ft.
1313 5th St, Cullman, AL 35055
MLS# 531929Listed by: WEICHERT REALTORS CULLMAN - New
 $35,500Active0.2 Acres
Lot 9 WELLINGTON CIRCLE SW, Cullman, AL 35055
MLS# 21468415Listed by: WEICHERT REALTORS CULLMAN - New
 $237,740Active3 beds 3 baths1,567 sq. ft.
49 ORION DRIVE, Cullman, AL 35055
MLS# 21468339Listed by: LENNAR HOMES COASTAL REALTY - Open Sun, 7 to 9pmNew
 $478,900Active3 beds 3 baths3,200 sq. ft.
911 Violet Avenue Nw, Cullman, AL 35055
MLS# 21931957Listed by: KW GADSDEN - New
 $550,000Active4 beds 3 baths2,357 sq. ft.
683 COUNTY ROAD 229, Cullman, AL 35057
MLS# 21468321Listed by: KELLER WILLIAMS REALTY VESTAVIA - New
 $269,900Active3 beds 2 baths1,642 sq. ft.
345 County Road 1535, Cullman, AL 35058
MLS# 21932146Listed by: SR4 REALTY LLC - New
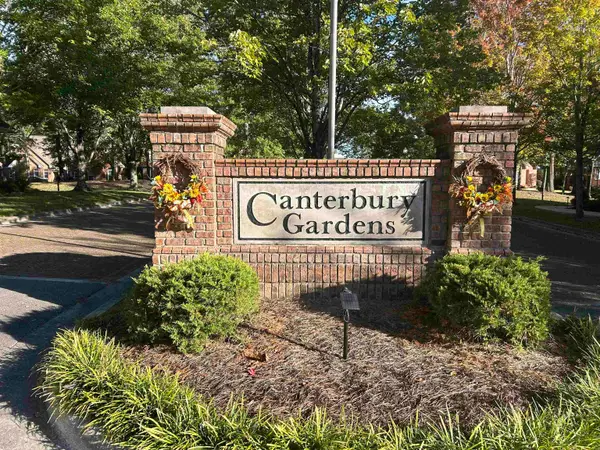 $35,500Active0.2 Acres
0 Wellington Cir, Cullman, AL 35055
MLS# 531898Listed by: WEICHERT REALTORS CULLMAN - New
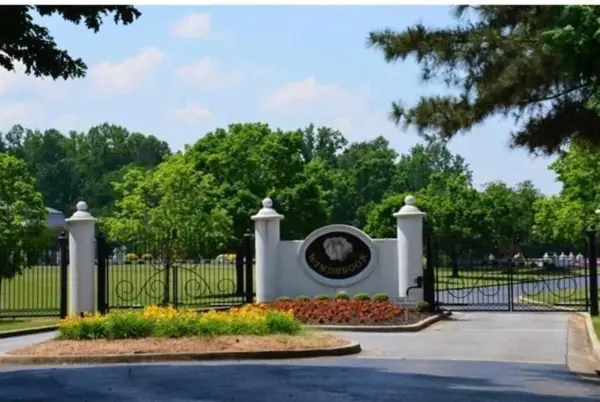 $125,900Active1.2 Acres
LOT 19 Oxford Dr, Cullman, AL 35055
MLS# 531899Listed by: CULPEPPER REAL ESTATE INC - New
 $315,000Active3 beds 2 baths1,674 sq. ft.
510 Co Rd 992, Cullman, AL 35057
MLS# 531900Listed by: NEXTHOME LIMITLESS REALTY - New
 $69,900Active0.53 Acres
404 Windbrook Blvd, Cullman, AL 35055
MLS# 531901Listed by: CULPEPPER REAL ESTATE INC


Protect your home and budget from life's surprises with an Assurant Home Warranty, backed by a partner that supports you through every step of homeownership. Explore Plans.
©2026 Century 21 Real Estate LLC. All rights reserved. CENTURY 21®, the CENTURY 21 Logo and C21® are service marks owned by Century 21 Real Estate LLC. Century 21 Real Estate LLC fully supports the principles of the Fair Housing Act and the Equal Opportunity Act. Each office is independently owned and operated. Listing information is deemed reliable but not guaranteed accurate.