
284 Lee Road 2237 Road, Cusseta, AL 36852
Local realty services provided by:CENTURY 21 Premier Real Estate
284 Lee Road 2237 Road,Cusseta, AL 36852
$359,900
- 4 Beds
- 2 Baths
- 1,855 sq. ft.
- Single family
- Active
Listed by: lisa bancer
Office: hughston homes marketing
MLS#:E105071
Source:AL_PCBR
Price summary
- Price:$359,900
- Price per sq. ft.:$194.02
- Monthly HOA dues:$25
About this home
Welcome to Sentinel Hills, where storage that keeps up with real life and a floor plan built to flex, that’s the Hazel! This four-bedroom, two-bath home offers 1,855 sq. ft. of living space, the perfect blend of comfort and function. A trey ceiling welcomes you into the foyer beneath 9-foot ceilings, setting the tone for the home ahead. The kitchen goes above and beyond with more cabinet space than the other Hughston plans, plus a large island and a walk-in pantry for everything from small appliances to pantry overflow. Two bedrooms share a hall bath tucked conveniently between them, while a fourth bedroom sits off to the side on its own, ready to become a guest room, home office, or whatever the day calls for. The owner’s suite rounds out the home with a trey ceiling, double vanity, a garden tub, separate shower, and a large walk-in closet. Covered porches greet you at both the front and rear, with a two-car garage completing the package. Sentinel Hills offers the space you need, the features you want, and the lifestyle you’ve been looking for. Discover how much room the Hazel really has today!...
Contact an agent
Home facts
- Year built:2026
- Subdivision & Development:Sentinel Hills
- Listing ID #:E105071
- Added:23 day(s) ago
- Updated:October 18, 2026 at 02:14 PM
Rooms and interior
- Bedrooms:4
- Total bathrooms:2
- Full bathrooms:2
- Flooring:Carpet
- Kitchen Description:Dishwasher, Electric Range, Microwave, Self Cleaning Oven
- Basement:Yes
- Living area:1,855 sq. ft.
Heating and cooling
- Cooling:Ceiling Fans, Central Air, Electric, Heat Pump
- Heating:Central, Electric, Heat Pump
- Central air:Yes
Structure and exterior
- Roof:Composition
- Year built:2026
- Building area:1,855 sq. ft.
- Lot area:0.78 Acres
- Architectural Style:Craftsman
- Construction Materials:Lap Siding, Other, Stone
- Exterior Features:Patio, Rear Porch
- Levels:1 Story
Schools
- High school:Beulah
- Middle school:Sanford
- Elementary school:Beulah - AL
Utilities
- Water:Public
- Sewer:Septic Tank
Finances and disclosures
- Price:$359,900
- Price per sq. ft.:$194.02
Features and amenities
- Appliances:Dishwasher, Electric Range, Electric Water Heater, Microwave, Self Cleaning Oven
- Amenities:Double Pane Windows, Electric Water Heater, Smoke Detectors, Walk In Closets, int_fea_Other
Parking
- Parking description:Attached, Garage, Garage Door Opener
- Garage:Yes
- Garage spaces:2
New listings near 284 Lee Road 2237 Road
- New
 $429,900Active5 beds 4 baths3,546 sq. ft.
20 Lee Road 2192, CUSSETA, AL 36852
MLS# 234851Listed by: PLATINUM PROPERTIES  $374,990Active4 beds 3 baths2,155 sq. ft.
339 Lee Road 2232, Cusseta, AL 36852
MLS# 182741Listed by: DAVIDSON HOMES LLC 2 $369,900Active5 beds 3 baths2,064 sq. ft.
240 Lee Road 2237 Road, Cusseta, AL 36852
MLS# E105057Listed by: HUGHSTON HOMES MARKETING $299,000Active3 beds 2 baths1,503 sq. ft.
468 Lee Road 270, Cusseta, AL 36852
MLS# 182571Listed by: MAGNOLIA REALTY, LLC $350,000Active31.92 Acres
3209 County Road 177, Cusseta, AL 36852
MLS# 182146Listed by: CRAWFORD WILLIS GROUP $344,900Active3 beds 3 baths1,690 sq. ft.
228 Lee Road 2237, CUSSETA, AL 36852
MLS# 233863Listed by: HUGHSTON HOMES MARKETING, LLC $339,900Active3 beds 2 baths1,590 sq. ft.
196 Lee Road 2237, CUSSETA, AL 36852
MLS# 233862Listed by: HUGHSTON HOMES MARKETING, LLC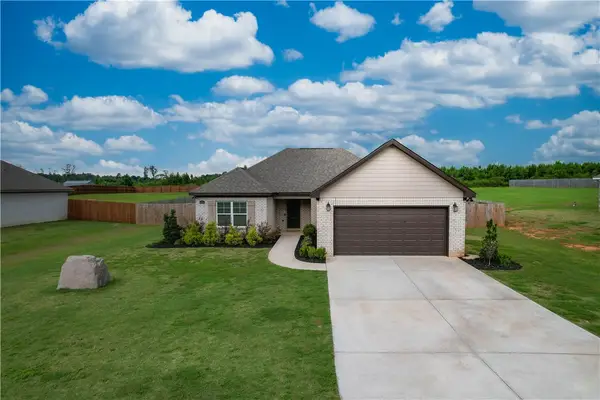 $288,000Active3 beds 2 baths1,503 sq. ft.
698 Lee Road 270, Cusseta, AL 36852
MLS# 181976Listed by: THREE SIXTY EAST ALABAMA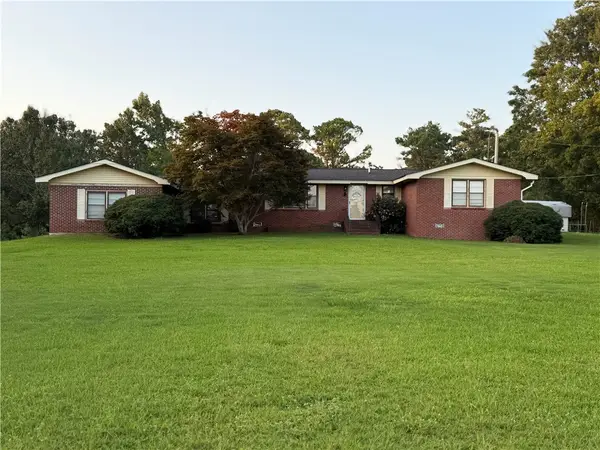 $325,000Active4 beds 2 baths2,158 sq. ft.
6172 County Road 388, Cusseta, AL 36852
MLS# 181967Listed by: KELLER WILLIAMS REALTY AUBURN OPELIKA


Protect your home and budget from life's surprises with an Assurant Home Warranty, backed by a partner that supports you through every step of homeownership. Explore Plans.
©2026 Century 21 Real Estate LLC. All rights reserved. CENTURY 21®, the CENTURY 21 Logo and C21® are service marks owned by Century 21 Real Estate LLC. Century 21 Real Estate LLC fully supports the principles of the Fair Housing Act and the Equal Opportunity Act. Each office is independently owned and operated. Listing information is deemed reliable but not guaranteed accurate.