
161 Teakwood Drive Teakwood Drive, Dadeville, AL 36853
Local realty services provided by:CENTURY 21 Premier Real Estate
161 Teakwood Drive Teakwood Drive,Dadeville, AL 36853
$2,475,000
- 4 Beds
- 5 Baths
- 2,630 sq. ft.
- Single family
- Active
Upcoming open houses
- Sat, Aug 2903:00 pm - 05:00 pm
Listed by: jonathan ray
Office: lure
MLS#:181541
Source:AL_LCAR
Price summary
- Price:$2,475,000
- Price per sq. ft.:$941.06
About this home
Experience exceptional waterfront living in this stunning custom home designed to maximize breathtaking views of Lake Martin. The soaring ceilings in the great room, paired with expansive windows and panoramic folding glass doors, flood the home with natural light while seamlessly connecting the indoor and outdoor living spaces.
The open-concept great room flows effortlessly into the spacious kitchen and dining area, creating the perfect setting for entertaining. The chef's kitchen boasts an oversized island with abundant counter space, a hidden walk-in pantry, and a fully opening panoramic window and exterior bar top for serving guests. Just outside, the outdoor kitchen extends the entertaining space.
The primary suite is conveniently located on the main level and features double doors opening to the lakeside porch. The spa-inspired primary bath offers a spacious double vanity, zero-entry shower, soaking tub, and a custom walk-in closet. A large laundry room and a generously sized half bath complete the main level.
Upstairs, an open staircase and catwalk overlook the great room below, enhancing the home's spacious design. Each of the three upstairs bedrooms feature vaulted ceilings, exceptional lake views, and a private en-suite bath.
Outside, more than 900 square feet of covered porch space invites you to relax while enjoying expansive lake views. A zero-entry transition from the double carport into the home adds everyday convenience. The gently sloping, landscaped lot leads to approximately 150 feet of shoreline protected by a beautifully crafted chamfered concrete seawall. Landscape lighting enhances the property's beauty after sunset.
The covered dock is equally impressive, featuring two boat slips, a storage room, electricity, water, with covered and open seating areas—everything you need to enjoy life on Lake Martin.
This extraordinary waterfront property offers a combination of luxury, thoughtful design, and premier lakefront living....
Contact an agent
Home facts
- Year built:2026
- Subdivision & Development:NONE
- Listing ID #:181541
- Added:29 day(s) ago
- Updated:August 29, 2026 at 10:21 PM
Rooms and interior
- Bedrooms:4
- Total bathrooms:5
- Full bathrooms:4
- Half bathrooms:1
- Rooms Total:1
- Bathrooms Description:Garden Tub/Roman Tub
- Kitchen Description:Dishwasher, Disposal, Electric Cooktop, Kitchen Island, Refrigerator, Walk In Pantry
- Bedroom Description:Primary Downstairs
- Basement:Yes
- Basement Description:Crawl Space
- Living area:2,630 sq. ft.
Heating and cooling
- Cooling:Central Air, Electric, Heat Pump
- Heating:Heat Pump
- Central air:Yes
Structure and exterior
- Year built:2026
- Building area:2,630 sq. ft.
- Lot area:0.4 Acres
- Construction Materials:Block, Cement Siding, Stone
- Exterior Features:Sprinkler Irrigation
- Levels:2 Story
Schools
- Middle school:REELTOWN ELEMENTARY
- Elementary school:REELTOWN ELEMENTARY
Utilities
- Water:Water Available
- Sewer:Septic Available
Finances and disclosures
- Price:$2,475,000
- Price per sq. ft.:$941.06
Features and amenities
- Laundry features:Dryer, Washer
- Amenities:Ceiling Fans, Dock, Primary Downstairs
Parking
- Parking description:2 Carport Space(s), Attached, Carport
- Carport spaces:2
New listings near 161 Teakwood Drive Teakwood Drive
- New
 $1,425,000Active3 beds 3 baths2,898 sq. ft.
1423 Holiday Drive, Dadeville, AL 36853
MLS# 589851Listed by: RE/MAX TOWN & LAKE REALTY - New
 $1,300,000Active3 beds 3 baths1,450 sq. ft.
27 N Holiday Drive, Dadeville, AL 36853
MLS# 182044Listed by: THE KEY AGENCY - New
 $1,495,000Active3 beds 3 baths1,794 sq. ft.
232 Windward Lane, Dadeville, AL 36853
MLS# 589830Listed by: SECURANCE REALTY - New
 $1,999,999Active5 beds 5 baths2,200 sq. ft.
163 Cound Road, Dadeville, AL 36853
MLS# 589787Listed by: RE/MAX TOWN & LAKE REALTY  $235,000Active1.75 Acres
86 W Ridge Drive, Dadeville, AL 36853
MLS# 181912Listed by: HOMELINK REALTY $492,500Active2 beds 2 baths1,158 sq. ft.
185 Sunset Point Drive #APT 622, Dadeville, AL 36853
MLS# 181835Listed by: FULLER REALTY AT LAKE MARTIN INC $179,900Active3 beds 2 baths1,359 sq. ft.
1996 W LAFAYETTE STREET, Dadeville, AL 36853
MLS# 21461838Listed by: BEYCOME BROKERAGE REALTY $3,400,000Active9 beds 8 baths5,074 sq. ft.
1474 AGRICOLA ROAD, Dadeville, AL 36853
MLS# 21461691Listed by: LAH SOTHEBY'S INTERNATIONAL REALTY HOMEWOOD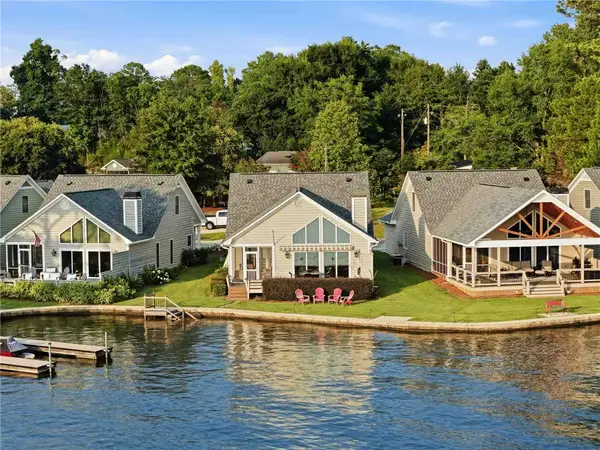 $785,000Pending3 beds 3 baths1,667 sq. ft.
54 Shoreline Court #C, Dadeville, AL 36853
MLS# 181690Listed by: BERKSHIRE HATHAWAY HOMESERVICES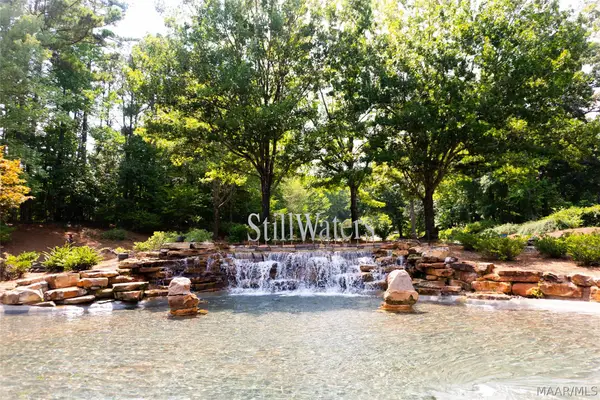 $489,000Active4 beds 2 baths1,809 sq. ft.
79 S Fern Ridge, Dadeville, AL 36853
MLS# 589227Listed by: BERRYVILLE REALTY LLC.


Protect your home and budget from life's surprises with an Assurant Home Warranty, backed by a partner that supports you through every step of homeownership. Explore Plans.
©2026 Century 21 Real Estate LLC. All rights reserved. CENTURY 21®, the CENTURY 21 Logo and C21® are service marks owned by Century 21 Real Estate LLC. Century 21 Real Estate LLC fully supports the principles of the Fair Housing Act and the Equal Opportunity Act. Each office is independently owned and operated. Listing information is deemed reliable but not guaranteed accurate.