
76 HALLS FOLLY ROAD, Dadeville, AL 36853
Local realty services provided by:CENTURY 21 Busch Realty Group
Listed by: steven koleno
Office: beycome brokerage realty
MLS#:21466552
Source:AL_BAMLS
Price summary
- Price:$599,000
- Price per sq. ft.:$257.63
About this home
A custom-built Craftsman masterpiece with local historical relevance, masterfully constructed with zero shortcuts. Featuring 2,325 sq ft of immaculately heated and cooled living space and a massive 4,225 total sq ft under the roof, this one-of-a-kind home blends the timeless curb appeal of a modern farmhouse with the jaw-dropping warmth of a luxury heavy-timber Tennessee cabin interior. Every single interior wall, ceiling, and floor is built from history—featuring stunning, master-crafted custom milled wood entirely salvaged from the historic April 2011 tornado. Built to elite, master-carpenter structural standards, the expansive layout boasts an open-concept living area centered around a magnificent custom fireplace and a completely custom-designed chef’s kitchen. Deep, wraparound covered porches flank the home, providing incredible outdoor living spaces that seamlessly merge into the landscape. This is a true custom home!
Contact an agent
Home facts
- Year built:2011
- Listing ID #:21466552
- Added:19 day(s) ago
- Updated:October 21, 2026 at 10:31 AM
Rooms and interior
- Bedrooms:3
- Total bathrooms:2
- Full bathrooms:2
- Flooring:Carpet, Hardwood, Tile Floor
- Dining Description:Dining Room
- Bathrooms Description:Garden Tub, Linen Closet, Separate Shower, Separate Vanities, Tub/Shower Combo
- Kitchen Description:Convection Oven, Cooktop-Gas, Dishwasher Built-In, Double Oven, Microwave Built-In, Oven-Electric, Refrigerator, Some Stainless Appliances, Stone Counter
- Bedroom Description:Walk-In Closets
- Living area:2,325 sq. ft.
Heating and cooling
- Cooling:Central
- Heating:Central
Structure and exterior
- Year built:2011
- Building area:2,325 sq. ft.
- Lot area:2.5 Acres
- Construction Materials:Siding-Hardiplank
- Exterior Features:Porch
- Foundation Description:Crawl Space, Pillars/Support
- Levels:2 Stories
Schools
- High school:DADEVILLE
- Middle school:DADEVILLE
- Elementary school:DADEVILLE
Utilities
- Water:Private Water, Well Water
- Sewer:Septic
Finances and disclosures
- Price:$599,000
- Price per sq. ft.:$257.63
Features and amenities
- Appliances:Cooktop - Gas, Dishwasher Built-In, Double Oven, Microwave Built-In, Oven - Electric, Refrigerator, Some Stainless Appliances
- Laundry features:Dryer-Electric, Laundry in Middle Level, Washer Hookup
- Amenities:Cathedral/Vaulted, Recess Lighting, Textured Walls, Walk-In Attic
Parking
- Parking description:Unassigned Parking
New listings near 76 HALLS FOLLY ROAD
- New
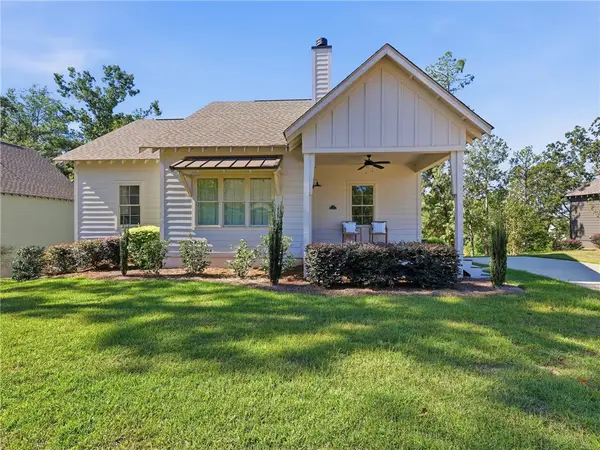 $484,900Active3 beds 2 baths1,429 sq. ft.
123 Village Trail, Dadeville, AL 36853
MLS# 182725Listed by: CLINTON HOFFMAN  $149,900Active2 beds 2 baths900 sq. ft.
11 Redbud Court #5, Dadeville, AL 36853
MLS# 182720Listed by: THE PRIME REAL ESTATE GROUP $1,895,000Active4 beds 4 baths2,897 sq. ft.
85 Briarwood Point, Dadeville, AL 36853
MLS# 182707Listed by: ROOTS REAL ESTATE INVESTMENT & DEVELOPMENT $587,500Active2 beds 4 baths1,260 sq. ft.
390 Marina Point Road #D204, Dadeville, AL 36853
MLS# 182710Listed by: FULLER REALTY AT LAKE MARTIN INC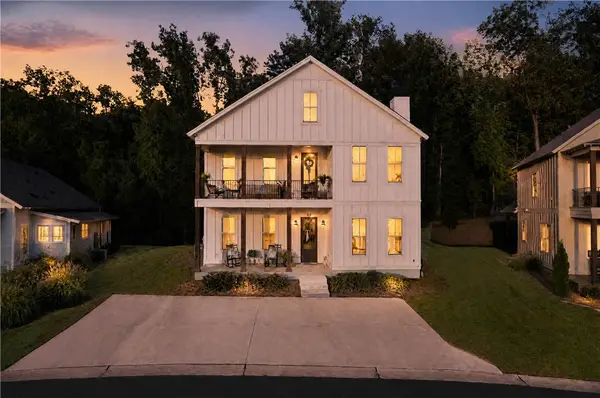 $739,900Active4 beds 3 baths2,076 sq. ft.
68 Hideaway Loop, Dadeville, AL 36853
MLS# 182668Listed by: LAKE MARTIN REALTY $255,000Active3 beds 2 baths2,411 sq. ft.
236 N East Street, Dadeville, AL 36853
MLS# 182612Listed by: PORCH LIGHT REAL ESTATE LLC $350,000Active3 beds 2 baths1,720 sq. ft.
12 Lunker Court, Dadeville, AL 36853
MLS# 181075Listed by: EXP REALTY, LLC $1,200,000Active159 Acres
1751 RIVENDELL ROAD, Dadeville, AL 36853
MLS# 21466015Listed by: RE/MAX AROUND THE LAKE $1,099,000Active3 beds 4 baths2,475 sq. ft.
211 Long Branch Drive, Dadeville, AL 36853
MLS# 182531Listed by: LAKE MARTIN REALTY


Protect your home and budget from life's surprises with an Assurant Home Warranty, backed by a partner that supports you through every step of homeownership. Explore Plans.
©2026 Century 21 Real Estate LLC. All rights reserved. CENTURY 21®, the CENTURY 21 Logo and C21® are service marks owned by Century 21 Real Estate LLC. Century 21 Real Estate LLC fully supports the principles of the Fair Housing Act and the Equal Opportunity Act. Each office is independently owned and operated. Listing information is deemed reliable but not guaranteed accurate.