
10160 Fionn Loop, Daphne, AL 36526
Local realty services provided by:CENTURY 21 Busch Realty Group
10160 Fionn Loop,Daphne, AL 36526
$337,000
- 3 Beds
- 2 Baths
- 1,800 sq. ft.
- Single family
- Active
Listed by: michelle l beckham
Office: bellator real estate, llc. beckham partners
MLS#:406840
Source:AL_BCAR
Price summary
- Price:$337,000
- Price per sq. ft.:$187.22
- Monthly HOA dues:$33.33
About this home
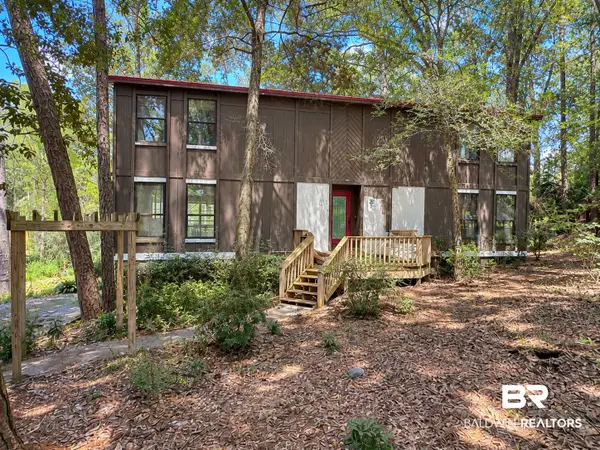
Well maintained brick home, on a beautiful lot with screened porch overlooking shady, park like backyard and backs up to green space! Many recent upgrades: New Heat Pump and Primary Bath Remodel 2022 (vanity is plumbed for second sink), WHOLE HOUSE GENERATOR, Rainbird irrigation system, Screened Patio and Gutter Leaf Guard installed in 2020 and Heat Pump 2022. Plus, Rainbird irrigation system to keep the grass looking great.
Step inside to discover a generous 1,754 square feet, enhanced by vaulted ceilings, with 3 bedrooms, 2 baths, open kitchen living area, plus FLEX SPACE. The heart of the home is definitely the kitchen with loads of counter space, plus eat in counter/bar, and breakfast nook. You will love the RENOVATED PRIMARY BATHROOM, with dual head walk in tile shower! Vanity is plumbed for 2 sinks. Great floor plan, primary bedroom is tucked away from the other 2 bedrooms, with a wonderful FLEX SPACE across the hall, could make a great office, nursery or formal dining room. Shady backyard overlooks lovely landscaping with a screened-in porch that beckons for morning and evening relaxation. The double garage with Epoxy floors makes the garage feel clean and spacious. Don’t miss your chance to embrace the vibrant lifestyle Daphne has to offer—make this cozy home yours today. Buyer to verify all information during due diligence....
Contact an agent
Home facts
- Year built:2009
- Subdivision & Development:Dunmore
- Listing ID #:406840
- Added:28 day(s) ago
- Updated:September 08, 2026 at 02:51 AM
Rooms and interior
- Bedrooms:3
- Total bathrooms:2
- Full bathrooms:2
- Flooring:Carpet, Engineered Vinyl Plank, Tile
- Kitchen Description:Electric Range, Microwave, Refrigerator
- Living area:1,800 sq. ft.
Heating and cooling
- Cooling:Ceiling Fan(s)
- Heating:Electric, Heat Pump
Structure and exterior
- Roof:Composition Shingle
- Year built:2009
- Building area:1,800 sq. ft.
- Lot Features:Some Trees, Subdivision
- Architectural Style:Traditional
- Exterior Features:Porch Screened, Rear Porch
- Levels:1 Story
Schools
- High school:Daphne High
- Middle school:Daphne Middle
- Elementary school:Jubilee Elementary School
Finances and disclosures
- Price:$337,000
- Price per sq. ft.:$187.22
Features and amenities
- Appliances:Electric Range, Microwave, Refrigerator
- Amenities:High Ceilings, Vaulted Ceiling(s), Wet Bar
Parking
- Total parking spaces:2
- Parking description:Double Garage, Garage Door Opener
New listings near 10160 Fionn Loop
- New
 $225,000Active3 beds 2 baths2,034 sq. ft.
102 Montclair Place, Daphne, AL 36526
MLS# 410364Listed by: WELLHOUSE REAL ESTATE EASTERN SHORE - New
 $3,625,000Active6 beds 7 baths4,114 sq. ft.
9619 Marchand Avenue, Daphne, AL 36526
MLS# 410198Listed by: WATERS EDGE REALTY - New
 $350,000Active3 beds 2 baths1,980 sq. ft.
26197 Via Del San Francesco, Daphne, AL 36526
MLS# 410314Listed by: RE/MAX PARADISE - New
 $450,000Active3 beds 2 baths2,130 sq. ft.
8870 Parliament Circle, Daphne, AL 36526
MLS# 410287Listed by: VPR UNITED REAL ESTATE LLC - New
 $259,900Active3 beds 2 baths1,506 sq. ft.
106 Avon Circle, Daphne, AL 36526
MLS# 410325Listed by: ELITE REAL ESTATE SOLUTIONS, LLC - New
 $399,000Active4 beds 3 baths2,300 sq. ft.
9691 Cobham Park Drive, Daphne, AL 36526
MLS# 410320Listed by: ELITE RE SOLUTIONS, LLC GULF COAST - New
 $625,000Active4 beds 4 baths2,356 sq. ft.
0 Elderberry Drive, Daphne, AL 36527
MLS# 410184Listed by: MARMAC REAL ESTATE COASTAL - New
 $349,500Active3 beds 4 baths2,449 sq. ft.
103 Highland Circle, Daphne, AL 36526
MLS# 410307Listed by: BELLATOR REAL ESTATE, LLC FAIRHOPE - New
 $59,000Active0 Acres
0 Wilson Avenue, Daphne, AL 36526
MLS# 410293Listed by: COLDWELL BANKER REEHL PROPERTIES FAIRHOPE - New
 $324,800Active3 beds 2 baths1,660 sq. ft.
26495 Augustine Drive, Daphne, AL 36526
MLS# 409781Listed by: ASHURST & NIEMEYER, LLC


Protect your home and budget from life's surprises with an Assurant Home Warranty, backed by a partner that supports you through every step of homeownership. Explore Plans.
©2026 Century 21 Real Estate LLC. All rights reserved. CENTURY 21®, the CENTURY 21 Logo and C21® are service marks owned by Century 21 Real Estate LLC. Century 21 Real Estate LLC fully supports the principles of the Fair Housing Act and the Equal Opportunity Act. Each office is independently owned and operated. Listing information is deemed reliable but not guaranteed accurate.