
10670 Winning Colors Trail, Daphne, AL 36526
Local realty services provided by:CENTURY 21 Busch Realty Group
10670 Winning Colors Trail,Daphne, AL 36526
$360,000
- 4 Beds
- 2 Baths
- 2,047 sq. ft.
- Single family
- Active
Listed by: natasha winter
Office: elite real estate solutions, llc.
MLS#:394812
Source:AL_BCAR
Price summary
- Price:$360,000
- Price per sq. ft.:$175.87
About this home
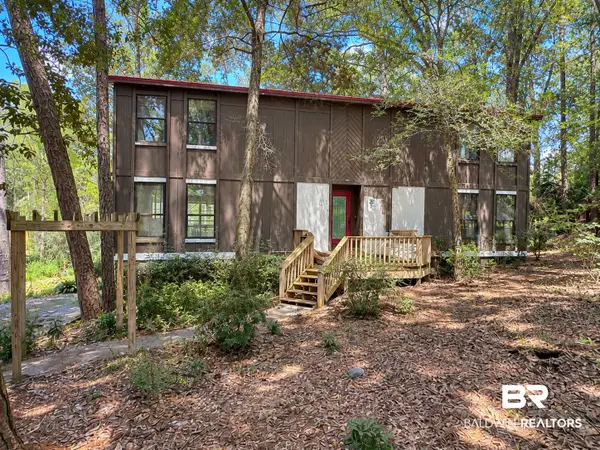
Welcome to this popular Delray floor plan, beautifully maintained and move-in ready! This home offers incredible curb appeal with its brick and hardboard exterior, inviting front porch, and a desirable double side-entry garage.Step inside to an open-concept layout featuring no carpet throughout, creating a clean, modern feel and easy maintenance. The spacious kitchen is perfect for entertaining, complete with granite countertops, and a seamless flow into the living and dining areas. You’ll also appreciate the new interior lighting throughout, adding a fresh, updated touch. The split-bedroom design provides privacy, with a generously sized primary suite that includes a private water closet and two walk-in closets. Enjoy relaxing mornings on the charming front porch or unwind in the evenings on the large covered rear porch. Located just minutes from shopping, dining, and I-10, this home offers both convenience and lifestyle. Residents of Jubilee Farms enjoy resort-style amenities including 2 pools, adult Only and a family pool with water slide, splash pad, fitness center, yoga room, playground, BBQ area and more! This Fortified, energy-efficient home also features thermal doors, Energy Star Rated double pane windows and 14 seer Carrier Heat Pump, adding to comfort and savings. Buyer to verify all information during due diligence....
Contact an agent
Home facts
- Year built:2023
- Subdivision & Development:Jubilee Farms
- Listing ID #:394812
- Added:152 day(s) ago
- Updated:September 09, 2026 at 11:10 AM
Rooms and interior
- Bedrooms:4
- Total bathrooms:2
- Full bathrooms:2
- Flooring:Luxury Vinyl Plank
- Kitchen Description:Dishwasher, Disposal, Electric Range, Microwave
- Bedroom Description:Split Bedroom Plan
- Living area:2,047 sq. ft.
Heating and cooling
- Cooling:Ceiling Fan(s)
- Heating:Heat Pump
Structure and exterior
- Roof:Dimensional
- Year built:2023
- Building area:2,047 sq. ft.
- Lot Features:Less Than 1 Acre
- Architectural Style:Craftsman
- Exterior Features:Covered Patio, Front Porch, Rear Porch
- Levels:1 Story
Schools
- High school:Daphne High
- Middle school:Daphne Middle
- Elementary school:Belforest Elementary School
Finances and disclosures
- Price:$360,000
- Price per sq. ft.:$175.87
Features and amenities
- Appliances:Dishwasher, Disposal, Electric Range, Microwave, Smoke Detector
- Amenities:Carbon Monoxide Detector(s), Internet, Smoke Detector
Parking
- Parking description:Attached, Double Garage, Garage Door Opener, Side Entrance
New listings near 10670 Winning Colors Trail
- New
 $255,000Active3 beds 2 baths1,409 sq. ft.
7503 Avery Lane, Daphne, AL 36526
MLS# 410371Listed by: BELLATOR REAL ESTATE, LLC - New
 $225,000Active3 beds 2 baths1,360 sq. ft.
204 Straford Circle, Daphne, AL 36526
MLS# 410385Listed by: BELLATOR REAL ESTATE, LLC - New
 $150,000Active2 beds 2 baths882 sq. ft.
4 Summer Oaks Drive #4, Daphne, AL 36526
MLS# 410024Listed by: NEXTHOME GULF COAST LIVING - New
 $699,900Active3 beds 3 baths2,820 sq. ft.
9756 Malbis Lane, Daphne, AL 36526
MLS# 410377Listed by: ROBERTS BROTHERS INC. - GULF COAST - New
 $182,000Active0 Acres
888 Randall Ave, Daphne, AL 36526
MLS# 410392Listed by: FLATFEE.COM - New
 $210,000Active3 beds 2 baths2,034 sq. ft.
102 Montclair Place, Daphne, AL 36526
MLS# 410364Listed by: WELLHOUSE REAL ESTATE EASTERN SHORE - New
 $3,625,000Active6 beds 7 baths4,114 sq. ft.
9619 Marchand Avenue, Daphne, AL 36526
MLS# 410198Listed by: WATERS EDGE REALTY - New
 $350,000Active3 beds 2 baths1,980 sq. ft.
26197 Via Del San Francesco, Daphne, AL 36526
MLS# 410314Listed by: RE/MAX PARADISE - New
 $450,000Active3 beds 2 baths2,130 sq. ft.
8870 Parliament Circle, Daphne, AL 36526
MLS# 410287Listed by: VPR UNITED REAL ESTATE LLC - New
 $259,900Active3 beds 2 baths1,506 sq. ft.
106 Avon Circle, Daphne, AL 36526
MLS# 410325Listed by: ELITE REAL ESTATE SOLUTIONS, LLC


Protect your home and budget from life's surprises with an Assurant Home Warranty, backed by a partner that supports you through every step of homeownership. Explore Plans.
©2026 Century 21 Real Estate LLC. All rights reserved. CENTURY 21®, the CENTURY 21 Logo and C21® are service marks owned by Century 21 Real Estate LLC. Century 21 Real Estate LLC fully supports the principles of the Fair Housing Act and the Equal Opportunity Act. Each office is independently owned and operated. Listing information is deemed reliable but not guaranteed accurate.