
11285 Kingsland Drive, Daphne, AL 36526
Local realty services provided by:CENTURY 21 Busch Realty Group
11285 Kingsland Drive,Daphne, AL 36526
$349,732
- 3 Beds
- 2 Baths
- 1,685 sq. ft.
- Single family
- Active
Listed by: savannah harmeier
Office: dsld homes gulf coast,llc-baldwin branch
MLS#:391307
Source:AL_BCAR
Price summary
- Price:$349,732
- Price per sq. ft.:$207.56
- Monthly HOA dues:$41.67
About this home
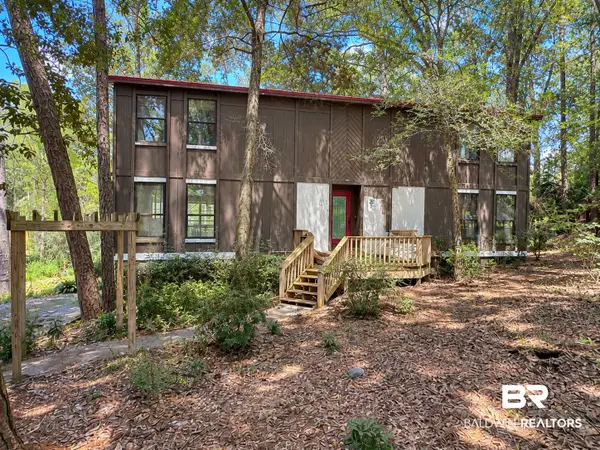
Awesome builder rate plus FREE refrigerator! Restrictions apply. The DOGWOOD IV C in the Savannah Estates community offers a 3 bedroom, 2 full bathroom, open design. Upgrades for this home include a gas fireplace with granite surround, undermount cabinet lighting, upgraded kitchen backsplash, custom tiled shower in master bath, wood look ceramic tile flooring throughout, gutters, upgraded granite countertops, hardware for cabinets, and more! Special Features: double vanity, garden tub, separate shower, and 2 walk-in closets in master bath, walk-in closet in bedrooms 2 and 3, kitchen island, walk-in pantry, covered porches, undermount sinks, custom kitchen backsplash, LED lighting, crown molding, ceiling fans in living and master, custom framed mirrors in all baths, seasonal landscaping package, architectural 30-year shingles, and more! Energy Efficient Features: tankless gas water heater, gas kitchen appliance package, vinyl low E MI windows, and more! Energy Star Partner. Gold Fortified Certified home. Estimated completion May 2026. Buyer to verify all information during due diligence....
Contact an agent
Home facts
- Year built:2026
- Subdivision & Development:Savannah Estates
- Listing ID #:391307
- Added:216 day(s) ago
- Updated:September 09, 2026 at 01:38 PM
Rooms and interior
- Bedrooms:3
- Total bathrooms:2
- Full bathrooms:2
- Flooring:Tile
- Kitchen Description:Dishwasher, Disposal, Gas Range, Microwave
- Living area:1,685 sq. ft.
Heating and cooling
- Cooling:Ceiling Fan(s), Electric
- Heating:Central, Natural Gas
Structure and exterior
- Roof:Composition Shingle, Dimensional
- Year built:2026
- Building area:1,685 sq. ft.
- Lot Features:Inside Lot, Less Than 1 Acre, Level, Subdivision
- Architectural Style:Traditional
- Exterior Features:Covered Patio, Front Porch
- Levels:1 Story
Schools
- High school:Daphne High
- Middle school:Daphne Middle
- Elementary school:Belforest Elementary School
Finances and disclosures
- Price:$349,732
- Price per sq. ft.:$207.56
Features and amenities
- Appliances:Dishwasher, Disposal, Gas Range, Microwave, Smoke Detector
- Amenities:Carbon Monoxide Detector(s), High Ceilings, Smoke Detector
Parking
- Parking description:Attached, Double Garage, Garage Door Opener
New listings near 11285 Kingsland Drive
- New
 $255,000Active3 beds 2 baths1,409 sq. ft.
7503 Avery Lane, Daphne, AL 36526
MLS# 410371Listed by: BELLATOR REAL ESTATE, LLC - New
 $225,000Active3 beds 2 baths1,360 sq. ft.
204 Straford Circle, Daphne, AL 36526
MLS# 410385Listed by: BELLATOR REAL ESTATE, LLC - New
 $150,000Active2 beds 2 baths882 sq. ft.
4 Summer Oaks Drive #4, Daphne, AL 36526
MLS# 410024Listed by: NEXTHOME GULF COAST LIVING - New
 $699,900Active3 beds 3 baths2,820 sq. ft.
9756 Malbis Lane, Daphne, AL 36526
MLS# 410377Listed by: ROBERTS BROTHERS INC. - GULF COAST - New
 $182,000Active0 Acres
888 Randall Ave, Daphne, AL 36526
MLS# 410392Listed by: FLATFEE.COM - New
 $210,000Active3 beds 2 baths2,034 sq. ft.
102 Montclair Place, Daphne, AL 36526
MLS# 410364Listed by: WELLHOUSE REAL ESTATE EASTERN SHORE - New
 $3,625,000Active6 beds 7 baths4,114 sq. ft.
9619 Marchand Avenue, Daphne, AL 36526
MLS# 410198Listed by: WATERS EDGE REALTY - New
 $350,000Active3 beds 2 baths1,980 sq. ft.
26197 Via Del San Francesco, Daphne, AL 36526
MLS# 410314Listed by: RE/MAX PARADISE - New
 $450,000Active3 beds 2 baths2,130 sq. ft.
8870 Parliament Circle, Daphne, AL 36526
MLS# 410287Listed by: VPR UNITED REAL ESTATE LLC - New
 $259,900Active3 beds 2 baths1,506 sq. ft.
106 Avon Circle, Daphne, AL 36526
MLS# 410325Listed by: ELITE REAL ESTATE SOLUTIONS, LLC


Protect your home and budget from life's surprises with an Assurant Home Warranty, backed by a partner that supports you through every step of homeownership. Explore Plans.
©2026 Century 21 Real Estate LLC. All rights reserved. CENTURY 21®, the CENTURY 21 Logo and C21® are service marks owned by Century 21 Real Estate LLC. Century 21 Real Estate LLC fully supports the principles of the Fair Housing Act and the Equal Opportunity Act. Each office is independently owned and operated. Listing information is deemed reliable but not guaranteed accurate.