
24280 Bay Shore Drive, Daphne, AL 36526
Local realty services provided by:CENTURY 21 Busch Realty Group
Listed by: michelle d bigler
Office: bayside real estate group
MLS#:410196
Source:AL_BCAR
Price summary
- Price:$799,900
- Price per sq. ft.:$386.8
About this home
A Rare Opportunity in North Winding Brook! With deeded Bay access, where breathtaking Mobile Bay views meet peaceful country charm becomes your lifestyle, and not just a dream! Step outside your front door and enjoy spectacular sunsets over the Bay from the expansive screened-in front porch—an inviting extension of your living space and the perfect spot for morning coffee or evening cocktails. Professionally landscaped grounds complete this exceptional setting, all while remaining conveniently close to life’s everyday necessities.
Inside, the main living area welcomes you with real hardwood floors, a Chicago-style brick gas fireplace, custom built-ins, and classic shiplap. The open-concept kitchen features granite countertops, custom cabinetry, stainless steel appliances, reverse-osmosis water filtration, and a new gas range with four burners and griddle.
The bay-facing primary suite offers beautiful views and an ensuite bath with a full-tile shower and dual vanities. Bedrooms two and three are generously sized and share a unique Jack-and-Jill-style bath featuring a tub/shower combination and dual vanities. A fourth bedroom currently serves as an office, offering flexibility for guests, work, or additional living space.
Outdoor living truly shines with a covered back porch, sitting area, large three-car carport, outdoor living space, and outdoor kitchen—perfect for entertaining family and friends.
And the country charm continues in the backyard with a custom-designed chicken coop, complete with chickens (if you choose), providing your own immediate source of fresh eggs! The yard is also wired for an Invisible Fence for your furry family members.
Bay views, beautiful sunsets, country charm, incredible outdoor living, and fresh eggs—this is Southern living at its best. Buyer to verify all information during due diligence....
Contact an agent
Home facts
- Year built:2011
- Subdivision & Development:Red Gulley
- Listing ID #:410196
- Added:1 day(s) ago
- Updated:September 10, 2026 at 07:02 PM
Rooms and interior
- Bedrooms:4
- Total bathrooms:4
- Full bathrooms:2
- Half bathrooms:2
- Flooring:Tile, Wood
- Kitchen Description:Dishwasher, Disposal, Double Oven, Gas Range, Microwave
- Bedroom Description:Split Bedroom Plan
- Living area:2,068 sq. ft.
Heating and cooling
- Cooling:Ceiling Fan(s), Electric
Structure and exterior
- Roof:Composition Shingle
- Year built:2011
- Building area:2,068 sq. ft.
- Lot Features:Less Than 1 Acre
- Architectural Style:Craftsman
- Exterior Features:Covered Patio, Front Porch, Outdoor Kitchen, Porch Screened, Rear Porch
- Levels:1 Story
Schools
- High school:Fairhope High
- Middle school:Fairhope Middle
- Elementary school:Fairhope West Elementary
Finances and disclosures
- Price:$799,900
- Price per sq. ft.:$386.8
Features and amenities
- Appliances:Dishwasher, Disposal, Double Oven, Gas Range, Microwave, Plumbed For Ice Maker
- Amenities:Internet
Parking
- Parking description:Double Carport
New listings near 24280 Bay Shore Drive
- New
 $474,900Active3 beds 2 baths2,276 sq. ft.
27576 Cahaba Drive, Daphne, AL 36526
MLS# 410492Listed by: FLATFEE.COM - New
 $385,000Active4 beds 2 baths2,132 sq. ft.
9380 Sanibel Loop, Daphne, AL 36526
MLS# 410445Listed by: WELLHOUSE REAL ESTATE EASTERN SHORE - New
 $479,000Active4 beds 2 baths2,281 sq. ft.
8818 Rosedown Lane, Daphne, AL 36526
MLS# 410443Listed by: MOBILE BAY REAL ESTATE, LLC - New
 $255,000Active3 beds 2 baths1,409 sq. ft.
7503 Avery Lane, Daphne, AL 36526
MLS# 410371Listed by: BELLATOR REAL ESTATE, LLC - New
 $225,000Active3 beds 2 baths1,360 sq. ft.
204 Straford Circle, Daphne, AL 36526
MLS# 410385Listed by: BELLATOR REAL ESTATE, LLC - New
 $150,000Active2 beds 2 baths882 sq. ft.
4 Summer Oaks Drive #4, Daphne, AL 36526
MLS# 410024Listed by: NEXTHOME GULF COAST LIVING - New
 $699,900Active3 beds 3 baths2,820 sq. ft.
9756 Malbis Lane, Daphne, AL 36526
MLS# 410377Listed by: ROBERTS BROTHERS INC. - GULF COAST - New
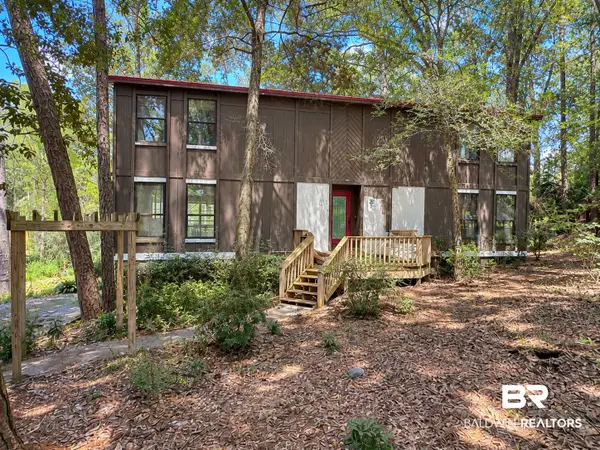 $210,000Active3 beds 2 baths2,034 sq. ft.
102 Montclair Place, Daphne, AL 36526
MLS# 410364Listed by: WELLHOUSE REAL ESTATE EASTERN SHORE - New
 $3,625,000Active6 beds 7 baths4,114 sq. ft.
9619 Marchand Avenue, Daphne, AL 36526
MLS# 410198Listed by: WATERS EDGE REALTY


Protect your home and budget from life's surprises with an Assurant Home Warranty, backed by a partner that supports you through every step of homeownership. Explore Plans.
©2026 Century 21 Real Estate LLC. All rights reserved. CENTURY 21®, the CENTURY 21 Logo and C21® are service marks owned by Century 21 Real Estate LLC. Century 21 Real Estate LLC fully supports the principles of the Fair Housing Act and the Equal Opportunity Act. Each office is independently owned and operated. Listing information is deemed reliable but not guaranteed accurate.