
27224 Lashay Drive, Daphne, AL 36526
Local realty services provided by:CENTURY 21 Busch Realty Group
Listed by: tania lazzari
Office: coldwell banker reehl properties fairhope
MLS#:393570
Source:AL_BCAR
Price summary
- Price:$312,000
- Price per sq. ft.:$194.76
- Monthly HOA dues:$30
About this home
This charming single level brick home is located in a quiet neighborhood that is conveniently located to everything - schools, shopping, and restaurants. This 3 bedroom, 2 bathroom split floor plan has been well maintained and is in excellent condition. The HVAC system is three years old. Kitchen has brand new stainless steel appliances. Granite countertops throughout. In-ground irrigation system. The building in the backyard does not convey. Buyer to verify all information during due diligence.
Contact an agent
Home facts
- Year built:2010
- Subdivision & Development:Madison Place
- Listing ID #:393570
- Added:176 day(s) ago
- Updated:September 09, 2026 at 11:12 AM
Rooms and interior
- Bedrooms:3
- Total bathrooms:2
- Full bathrooms:2
- Flooring:Carpet, Tile
- Kitchen Description:Dishwasher, Disposal, Electric Range
- Bedroom Description:Split Bedroom Plan
- Living area:1,602 sq. ft.
Heating and cooling
- Cooling:Ceiling Fan(s)
- Heating:Heat Pump
Structure and exterior
- Roof:Composition Shingle
- Year built:2010
- Building area:1,602 sq. ft.
- Lot Features:Less Than 1 Acre, Subdivision
- Architectural Style:Traditional
- Exterior Features:Front Porch, Irrigation Sprinkler, Rear Porch
- Levels:1 Story
Schools
- High school:Daphne High
- Middle school:Daphne Middle
- Elementary school:Daphne Elementary
Utilities
- Water:Public
Finances and disclosures
- Price:$312,000
- Price per sq. ft.:$194.76
Features and amenities
- Appliances:Dishwasher, Disposal, Electric Range, Smoke Detector
- Amenities:High Ceilings, Internet, Security Lights, Smoke Detector
Parking
- Total parking spaces:2
- Parking description:Double Garage, Garage Door Opener
- Garage spaces:2
New listings near 27224 Lashay Drive
- New
 $255,000Active3 beds 2 baths1,409 sq. ft.
7503 Avery Lane, Daphne, AL 36526
MLS# 410371Listed by: BELLATOR REAL ESTATE, LLC - New
 $225,000Active3 beds 2 baths1,360 sq. ft.
204 Straford Circle, Daphne, AL 36526
MLS# 410385Listed by: BELLATOR REAL ESTATE, LLC - New
 $150,000Active2 beds 2 baths882 sq. ft.
4 Summer Oaks Drive #4, Daphne, AL 36526
MLS# 410024Listed by: NEXTHOME GULF COAST LIVING - New
 $699,900Active3 beds 3 baths2,820 sq. ft.
9756 Malbis Lane, Daphne, AL 36526
MLS# 410377Listed by: ROBERTS BROTHERS INC. - GULF COAST - New
 $182,000Active0 Acres
888 Randall Ave, Daphne, AL 36526
MLS# 410392Listed by: FLATFEE.COM - New
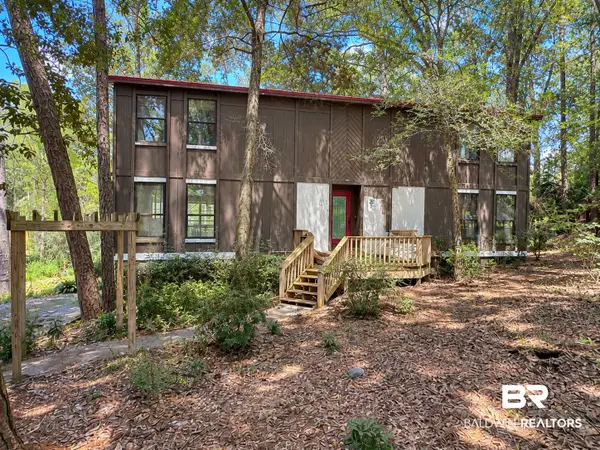 $210,000Active3 beds 2 baths2,034 sq. ft.
102 Montclair Place, Daphne, AL 36526
MLS# 410364Listed by: WELLHOUSE REAL ESTATE EASTERN SHORE - New
 $3,625,000Active6 beds 7 baths4,114 sq. ft.
9619 Marchand Avenue, Daphne, AL 36526
MLS# 410198Listed by: WATERS EDGE REALTY - New
 $350,000Active3 beds 2 baths1,980 sq. ft.
26197 Via Del San Francesco, Daphne, AL 36526
MLS# 410314Listed by: RE/MAX PARADISE - New
 $450,000Active3 beds 2 baths2,130 sq. ft.
8870 Parliament Circle, Daphne, AL 36526
MLS# 410287Listed by: VPR UNITED REAL ESTATE LLC - New
 $259,900Active3 beds 2 baths1,506 sq. ft.
106 Avon Circle, Daphne, AL 36526
MLS# 410325Listed by: ELITE REAL ESTATE SOLUTIONS, LLC


Protect your home and budget from life's surprises with an Assurant Home Warranty, backed by a partner that supports you through every step of homeownership. Explore Plans.
©2026 Century 21 Real Estate LLC. All rights reserved. CENTURY 21®, the CENTURY 21 Logo and C21® are service marks owned by Century 21 Real Estate LLC. Century 21 Real Estate LLC fully supports the principles of the Fair Housing Act and the Equal Opportunity Act. Each office is independently owned and operated. Listing information is deemed reliable but not guaranteed accurate.