
28282 Shade Tree Lane, Daphne, AL 36526
Local realty services provided by:CENTURY 21 Busch Realty Group
28282 Shade Tree Lane,Daphne, AL 36526
$1,075,000
- 5 Beds
- 4 Baths
- 5,874 sq. ft.
- Single family
- Pending
Listed by: bryan olson
Office: roberts brothers trec
MLS#:393360
Source:AL_BCAR
Price summary
- Price:$1,075,000
- Price per sq. ft.:$183.01
About this home
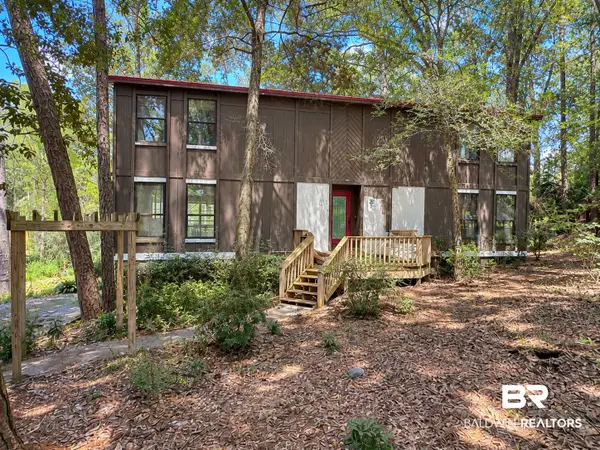
Exceptional 23-acre fully fenced wooded estate featuring a nearly 6,000 sq ft custom home privately situated in the center of a true estate, offering both seclusion and convenience just minutes from Highway 90 and Interstate 10. Guests enter beneath the elevated porte-cochère into a dramatic two-story foyer with circular staircase, leading to an impressive two-story beamed great room with wood-burning fireplace, 2 story windows offering stunning views of the surrounding forest. The formal dining room features built-in cabinetry and China storage w/ large windows overlooking the rear terrace & forestry. The kitchen, accessed through a wet bar/butler's pantry, includes Sub-Zero refrigerator and freezer, double ovens, microwave, abundant storage, and a bay window breakfast area. The main level also offers a formal sitting room w/ wood burning fireplace, a library/office, powder room, large walk-in pantry, and laundry room. Upstairs features four bedrooms and three full baths (including two en-suite bedrooms) plus extensive storage. The massive Primary suite with walk-in closets and views out to the forest. Built for lasting quality, the home features a low-maintenance brick exterior, 2-inch thick terracotta French tile roof, a new generator and large attached garage. Located in the center of Plantation Hills subdivision which also offers the possibility of redevelopment. This remarkable property offers privacy, exception spaciousness, quality construction and vast possibilities. *** Buyer to verify all information deemed important to the purchase of this home....
Contact an agent
Home facts
- Year built:1982
- Subdivision & Development:Plantation Hills
- Listing ID #:393360
- Added:180 day(s) ago
- Updated:September 09, 2026 at 08:15 AM
Rooms and interior
- Bedrooms:5
- Total bathrooms:4
- Full bathrooms:4
- Flooring:Carpet, Tile, Wood
- Kitchen Description:Cooktop, Dishwasher, Disposal, Ice Maker, Microwave
- Bedroom Description:Split Bedroom Plan
- Living area:5,874 sq. ft.
Heating and cooling
- Cooling:Ceiling Fan(s), Electric
- Heating:Electric
Structure and exterior
- Roof:Tile
- Year built:1982
- Building area:5,874 sq. ft.
- Lot Features:Heavily Wooded Lot
- Architectural Style:Contemporary
- Levels:2 Story
Schools
- High school:Daphne High
- Middle school:Daphne Middle
- Elementary school:Belforest Elementary School
Finances and disclosures
- Price:$1,075,000
- Price per sq. ft.:$183.01
Features and amenities
- Appliances:Central Vacuum, Cooktop, Dishwasher, Disposal, Dryer, Ice Maker, Microwave, Plumbed For Ice Maker, Washer
- Laundry features:Dryer, Washer
- Amenities:Carbon Monoxide Detector(s), Central Vacuum, High Ceilings, Security Lights, Vaulted Ceiling(s), Window Treatments
Parking
- Total parking spaces:3
- Parking description:Attached, Garage Door Opener, Three Car Garage
New listings near 28282 Shade Tree Lane
- New
 $255,000Active3 beds 2 baths1,409 sq. ft.
7503 Avery Lane, Daphne, AL 36526
MLS# 410371Listed by: BELLATOR REAL ESTATE, LLC - New
 $225,000Active3 beds 2 baths1,360 sq. ft.
204 Straford Circle, Daphne, AL 36526
MLS# 410385Listed by: BELLATOR REAL ESTATE, LLC - New
 $150,000Active2 beds 2 baths882 sq. ft.
4 Summer Oaks Drive #4, Daphne, AL 36526
MLS# 410024Listed by: NEXTHOME GULF COAST LIVING - New
 $699,900Active3 beds 3 baths2,820 sq. ft.
9756 Malbis Lane, Daphne, AL 36526
MLS# 410377Listed by: ROBERTS BROTHERS INC. - GULF COAST - New
 $182,000Active0 Acres
888 Randall Ave, Daphne, AL 36526
MLS# 410392Listed by: FLATFEE.COM - New
 $210,000Active3 beds 2 baths2,034 sq. ft.
102 Montclair Place, Daphne, AL 36526
MLS# 410364Listed by: WELLHOUSE REAL ESTATE EASTERN SHORE - New
 $3,625,000Active6 beds 7 baths4,114 sq. ft.
9619 Marchand Avenue, Daphne, AL 36526
MLS# 410198Listed by: WATERS EDGE REALTY - New
 $350,000Active3 beds 2 baths1,980 sq. ft.
26197 Via Del San Francesco, Daphne, AL 36526
MLS# 410314Listed by: RE/MAX PARADISE - New
 $450,000Active3 beds 2 baths2,130 sq. ft.
8870 Parliament Circle, Daphne, AL 36526
MLS# 410287Listed by: VPR UNITED REAL ESTATE LLC - New
 $259,900Active3 beds 2 baths1,506 sq. ft.
106 Avon Circle, Daphne, AL 36526
MLS# 410325Listed by: ELITE REAL ESTATE SOLUTIONS, LLC


Protect your home and budget from life's surprises with an Assurant Home Warranty, backed by a partner that supports you through every step of homeownership. Explore Plans.
©2026 Century 21 Real Estate LLC. All rights reserved. CENTURY 21®, the CENTURY 21 Logo and C21® are service marks owned by Century 21 Real Estate LLC. Century 21 Real Estate LLC fully supports the principles of the Fair Housing Act and the Equal Opportunity Act. Each office is independently owned and operated. Listing information is deemed reliable but not guaranteed accurate.