
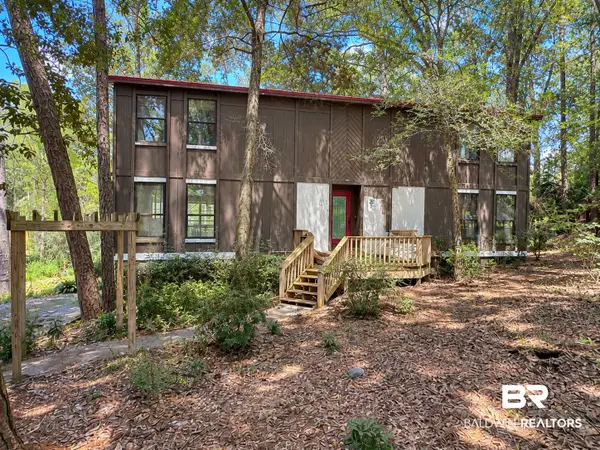
29447 Hidden Creek Circle, Daphne, AL 36526
Local realty services provided by:CENTURY 21 Busch Realty Group
Listed by: kathy b guidroz
Office: coastal alabama real estate
MLS#:399309
Source:AL_BCAR
Price summary
- Price:$1,194,000
- Price per sq. ft.:$235.5
About this home
RARE NO-HOA 6.3-ACRE WOODED COMPOUND WITH TWO SEPARATE HOMES! Tucked away a quarter-mile down a long, tree-lined shared private drive in Daphne, this unrestricted property features a main estate, a separate 2021-built home, and a walk-out basement apartment. MAIN RESIDENCE (5 BR / 4.5 BA): Fortress-like custom exterior features rare, heavy-duty 12-inch overlapped Cypress siding with Cedar accents. Complete peace of mind with all water lines, electrical wiring, and lighting fully updated within the last 10 years. Structural assets include a Bronze Fortified Roof, whole-home standby generator, tankless gas water heater, and a brand-new AC system. Features an expansive wrap-around deck network, an inviting pool, and a custom chef's kitchen with solid quartzite countertops and a new gas stove. BASEMENT STUDIO: Finished 900+ sq ft walk-out basement apartment equipped with a kitchenette and private fenced yard area. UNRESTRICTED FREEDOM: Property includes a 24x26 carport and a massive 30x12 high-clearance Boat/RV carport with utility hookups. Connected to city water and sewer services, supplemented by a deep private well with 5 spigots across the acreage for zero-cost land maintenance. DETACHED SECOND HOME (Built 2021): Standalone 1,200+ sq ft Morton building home featuring an open studio layout, full kitchen, private garage, independent climate control, and separate driveway access. Located under 2 miles from Jubilee Square and quick I-10 access. Buyer to verify all information during due diligence....
Contact an agent
Home facts
- Year built:1991
- Subdivision & Development:None
- Listing ID #:399309
- Added:58 day(s) ago
- Updated:September 08, 2026 at 11:32 AM
Rooms and interior
- Bedrooms:5
- Total bathrooms:6
- Full bathrooms:5
- Half bathrooms:1
- Flooring:Split Brick, Wood
- Kitchen Description:Dishwasher, Disposal, Gas Range, Refrigerator
- Bedroom Description:Split Bedroom Plan
- Living area:5,070 sq. ft.
Heating and cooling
- Cooling:Ceiling Fan(s)
- Heating:Heat Pump
Structure and exterior
- Roof:Dimensional
- Year built:1991
- Building area:5,070 sq. ft.
- Lot Features:Heavily Wooded Lot
- Architectural Style:Traditional
- Exterior Features:Patio
- Levels:3 Story
Schools
- High school:Daphne High
- Middle school:Daphne Middle
- Elementary school:Daphne East Elementary
Utilities
- Water:Public
Finances and disclosures
- Price:$1,194,000
- Price per sq. ft.:$235.5
Features and amenities
- Appliances:Dishwasher, Disposal, Gas Range, Plumbed For Ice Maker, Refrigerator, Smoke Detector, Washer/Dryer Stacked
- Laundry features:Washer/Dryer Stacked
- Amenities:Security System, Smoke Detector
- Pool features:Private
Parking
- Total parking spaces:6
- Parking description:Attached, Double Carport, Garage Door Opener, Side Entrance, Single Garage
New listings near 29447 Hidden Creek Circle
- New
 $225,000Active3 beds 2 baths1,360 sq. ft.
204 Straford Circle, Daphne, AL 36526
MLS# 410385Listed by: BELLATOR REAL ESTATE, LLC - New
 $150,000Active2 beds 2 baths882 sq. ft.
4 Summer Oaks Drive #4, Daphne, AL 36526
MLS# 410024Listed by: NEXTHOME GULF COAST LIVING - New
 $699,900Active3 beds 3 baths2,820 sq. ft.
9756 Malbis Lane, Daphne, AL 36526
MLS# 410377Listed by: ROBERTS BROTHERS INC. - GULF COAST - New
 $182,000Active0 Acres
888 Randall Ave, Daphne, AL 36526
MLS# 410392Listed by: FLATFEE.COM - New
 $225,000Active3 beds 2 baths2,034 sq. ft.
102 Montclair Place, Daphne, AL 36526
MLS# 410364Listed by: WELLHOUSE REAL ESTATE EASTERN SHORE - New
 $3,625,000Active6 beds 7 baths4,114 sq. ft.
9619 Marchand Avenue, Daphne, AL 36526
MLS# 410198Listed by: WATERS EDGE REALTY - New
 $350,000Active3 beds 2 baths1,980 sq. ft.
26197 Via Del San Francesco, Daphne, AL 36526
MLS# 410314Listed by: RE/MAX PARADISE - New
 $450,000Active3 beds 2 baths2,130 sq. ft.
8870 Parliament Circle, Daphne, AL 36526
MLS# 410287Listed by: VPR UNITED REAL ESTATE LLC - New
 $259,900Active3 beds 2 baths1,506 sq. ft.
106 Avon Circle, Daphne, AL 36526
MLS# 410325Listed by: ELITE REAL ESTATE SOLUTIONS, LLC - New
 $399,000Active4 beds 3 baths2,300 sq. ft.
9691 Cobham Park Drive, Daphne, AL 36526
MLS# 410320Listed by: ELITE RE SOLUTIONS, LLC GULF COAST


Protect your home and budget from life's surprises with an Assurant Home Warranty, backed by a partner that supports you through every step of homeownership. Explore Plans.
©2026 Century 21 Real Estate LLC. All rights reserved. CENTURY 21®, the CENTURY 21 Logo and C21® are service marks owned by Century 21 Real Estate LLC. Century 21 Real Estate LLC fully supports the principles of the Fair Housing Act and the Equal Opportunity Act. Each office is independently owned and operated. Listing information is deemed reliable but not guaranteed accurate.