
8248 Pine Run, Daphne, AL 36527
Local realty services provided by:CENTURY 21 Busch Realty Group
8248 Pine Run,Daphne, AL 36527
$674,900
- 5 Beds
- 4 Baths
- 3,065 sq. ft.
- Single family
- Pending
Listed by: keara hunter
Office: keller williams agc realty-daphne
MLS#:396673
Source:AL_BCAR
Price summary
- Price:$674,900
- Price per sq. ft.:$220.2
- Monthly HOA dues:$83.33
About this home
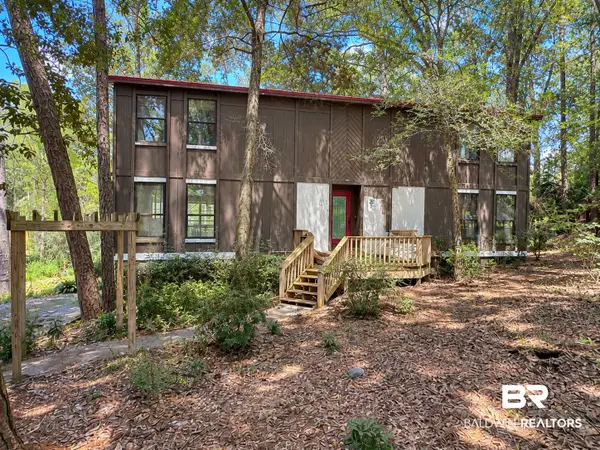
WOW is right—Set on nearly an acre in Timber Creek, backing to a peaceful creek and wooded views, this remodeled 5-bedroom, 4-bath home features a showstopper $50K, 500+ sq ft covered back porch built to last with reinforced construction, tongue-and-groove ceiling, and a wood-burning fireplace—an outdoor living space that truly extends the home. Inside, includes upgrades GALORE including the kitchen was completely remodeled with Upgraded Granite countertops, a farm sink, gas range, double ovens, stainless appliances, and ceiling-height two-toned cabinetry. The living room has been refreshed with a redesigned Gas fireplace, shiplap, floating shelves, and all new custom lighting. The primary suite on the main level offers wooded views and a fully renovated bathroom featuring marble countertops, new flooring, new light fixtures, new plumbing fixtures, a large, tiled shower, and walk-in closet. With four bedrooms and three baths on the main level plus a private upstairs ensuite with walk-in closet and floored attic storage, the layout offers flexibility for guests or multi-generational living. Major improvements include a new roof (2020), Fresh Interior Paint ‘25, commercial-grade gutters, Hardie board shutters ‘26, new wood front door, LED lighting inside and out, Ring doorbell and cameras, and Rainbird irrigation. Outside, new zoysia sod and fresh landscaping give the home a clean, finished feel, plus Charles Phillip Barn doors to 2 car side entry garage with 2 bonus storage rooms plus an Extra Concrete poured for additional parking. Located in Timber Creek community, residents enjoy two pools, pickle ball, tennis and basketball courts, a golf course, playgrounds, fields, a clubhouse, fitness room, and even available RV and trailer parking. Every detail of this home reflects pride in ownership—move-in ready and waiting for the next owner to fall in love....
Contact an agent
Home facts
- Year built:2004
- Subdivision & Development:Timbercreek
- Listing ID #:396673
- Added:115 day(s) ago
- Updated:September 09, 2026 at 01:35 PM
Rooms and interior
- Bedrooms:5
- Total bathrooms:4
- Full bathrooms:4
- Flooring:Carpet, Tile, Wood
- Kitchen Description:Dishwasher, Double Oven, Gas Range, Microwave
- Bedroom Description:Split Bedroom Plan
- Living area:3,065 sq. ft.
Heating and cooling
- Cooling:Ceiling Fan(s), Electric
- Heating:Natural Gas
Structure and exterior
- Roof:Composition Shingle
- Year built:2004
- Building area:3,065 sq. ft.
- Lot Features:Elevation High, Less Than 1 Acre, Some Trees, Subdivision
- Architectural Style:Traditional
- Exterior Features:Covered Patio, Front Porch, Irrigation Sprinkler, Porch Open, Rear Porch
- Levels:1 Story
Schools
- High school:Spanish Fort High
- Middle school:Spanish Fort Middle
- Elementary school:Rockwell Elementary
Finances and disclosures
- Price:$674,900
- Price per sq. ft.:$220.2
Features and amenities
- Appliances:Dishwasher, Double Oven, Dryer, Gas Range, Microwave, Plumbed For Ice Maker, Smoke Detector, Washer
- Laundry features:Dryer, Washer
- Amenities:Carbon Monoxide Detector(s), High Ceilings, Security System, Smoke Detector
Parking
- Parking description:Attached, Double Garage, Garage Door Opener, Golf Cart Garage, Side Entrance
New listings near 8248 Pine Run
- New
 $255,000Active3 beds 2 baths1,409 sq. ft.
7503 Avery Lane, Daphne, AL 36526
MLS# 410371Listed by: BELLATOR REAL ESTATE, LLC - New
 $225,000Active3 beds 2 baths1,360 sq. ft.
204 Straford Circle, Daphne, AL 36526
MLS# 410385Listed by: BELLATOR REAL ESTATE, LLC - New
 $150,000Active2 beds 2 baths882 sq. ft.
4 Summer Oaks Drive #4, Daphne, AL 36526
MLS# 410024Listed by: NEXTHOME GULF COAST LIVING - New
 $699,900Active3 beds 3 baths2,820 sq. ft.
9756 Malbis Lane, Daphne, AL 36526
MLS# 410377Listed by: ROBERTS BROTHERS INC. - GULF COAST - New
 $182,000Active0 Acres
888 Randall Ave, Daphne, AL 36526
MLS# 410392Listed by: FLATFEE.COM - New
 $210,000Active3 beds 2 baths2,034 sq. ft.
102 Montclair Place, Daphne, AL 36526
MLS# 410364Listed by: WELLHOUSE REAL ESTATE EASTERN SHORE - New
 $3,625,000Active6 beds 7 baths4,114 sq. ft.
9619 Marchand Avenue, Daphne, AL 36526
MLS# 410198Listed by: WATERS EDGE REALTY - New
 $350,000Active3 beds 2 baths1,980 sq. ft.
26197 Via Del San Francesco, Daphne, AL 36526
MLS# 410314Listed by: RE/MAX PARADISE - New
 $450,000Active3 beds 2 baths2,130 sq. ft.
8870 Parliament Circle, Daphne, AL 36526
MLS# 410287Listed by: VPR UNITED REAL ESTATE LLC - New
 $259,900Active3 beds 2 baths1,506 sq. ft.
106 Avon Circle, Daphne, AL 36526
MLS# 410325Listed by: ELITE REAL ESTATE SOLUTIONS, LLC


Protect your home and budget from life's surprises with an Assurant Home Warranty, backed by a partner that supports you through every step of homeownership. Explore Plans.
©2026 Century 21 Real Estate LLC. All rights reserved. CENTURY 21®, the CENTURY 21 Logo and C21® are service marks owned by Century 21 Real Estate LLC. Century 21 Real Estate LLC fully supports the principles of the Fair Housing Act and the Equal Opportunity Act. Each office is independently owned and operated. Listing information is deemed reliable but not guaranteed accurate.