
9432 Swan Point Road, Daphne, AL 36526
Local realty services provided by:CENTURY 21 Busch Realty Group
9432 Swan Point Road,Daphne, AL 36526
$359,000
- 3 Beds
- 2 Baths
- 1,688 sq. ft.
- Single family
- Active
Listed by: lauren tarnacki
Office: wellhouse real estate eastern shore
MLS#:410128
Source:AL_BCAR
Price summary
- Price:$359,000
- Price per sq. ft.:$212.68
- Monthly HOA dues:$62.5
About this home
Welcome to 9432 Swan Point Rd, a warm, inviting 3 bedroom home tucked away at the back of a small Daphne neighborhood on a quiet cul-de-sac. Offering 1,688 square feet of comfortable living space, this home pairs everyday convenience with a beautiful, peaceful view of surrounding farmland. Enjoy the sense of space and privacy that's hard to find, all while being just minutes from everything Daphne has to offer. A fortified rood adds an extra layer of peace of mind, making this a home easy to love and even easier to settle into. Buyer to verify all information during due diligence.
Contact an agent
Home facts
- Year built:2020
- Subdivision & Development:Blackstone Lakes
- Listing ID #:410128
- Added:1 day(s) ago
- Updated:September 03, 2026 at 06:50 PM
Rooms and interior
- Bedrooms:3
- Total bathrooms:2
- Full bathrooms:2
- Flooring:Vinyl
- Kitchen Description:Convection Oven, Dishwasher, Gas Range, Refrigerator
- Bedroom Description:Split Bedroom Plan
- Living area:1,688 sq. ft.
Heating and cooling
- Cooling:Ceiling Fan(s), Electric
- Heating:Central
Structure and exterior
- Year built:2020
- Building area:1,688 sq. ft.
- Lot Features:Less Than 1 Acre
- Architectural Style:Craftsman
- Exterior Features:Covered Patio, Porch Open, Rear Porch
- Levels:1 Story
Schools
- High school:Daphne High
- Middle school:Daphne Middle
- Elementary school:Jubilee Elementary School
Finances and disclosures
- Price:$359,000
- Price per sq. ft.:$212.68
Features and amenities
- Appliances:Convection Oven, Dishwasher, Dryer, Gas Range, Refrigerator, Washer
- Laundry features:Dryer, Washer
Parking
- Total parking spaces:2
- Parking description:Attached, Garage Door Opener
New listings near 9432 Swan Point Road
- New
 $589,900Active4 beds 3 baths2,572 sq. ft.
2121 Victoria Drive, Daphne, AL 36526
MLS# 410029Listed by: ROBERTS BROTHERS, INC. - MALBIS - New
 $477,000Active3 beds 3 baths2,386 sq. ft.
30634 Pine Court, Daphne, AL 36527
MLS# 410154Listed by: LPT REALTY LLC  $471,300Pending3 beds 2 baths1,941 sq. ft.
23919 Shadowridge Drive #13, Daphne, AL 36526
MLS# 390675Listed by: NEW HOME STAR ALABAMA, LLC $401,800Pending4 beds 3 baths2,155 sq. ft.
23821 Lafite Circle #118, Daphne, AL 36526
MLS# 394166Listed by: NEW HOME STAR ALABAMA, LLC $395,750Pending4 beds 3 baths2,151 sq. ft.
23712 Lafite Circle #132, Daphne, AL 36526
MLS# 396195Listed by: NEW HOME STAR ALABAMA, LLC $541,600Pending4 beds 3 baths2,515 sq. ft.
23629 Shadowridge Drive #202, Daphne, AL 36526
MLS# 398854Listed by: NEW HOME STAR ALABAMA, LLC $414,450Pending3 beds 2 baths1,941 sq. ft.
23538 Shadowridge Drive #157, Daphne, AL 36526
MLS# 399793Listed by: NEW HOME STAR ALABAMA, LLC $654,600Pending4 beds 3 baths2,677 sq. ft.
23668 Shadowridge Drive #139, Daphne, AL 36526
MLS# 399953Listed by: NEW HOME STAR ALABAMA, LLC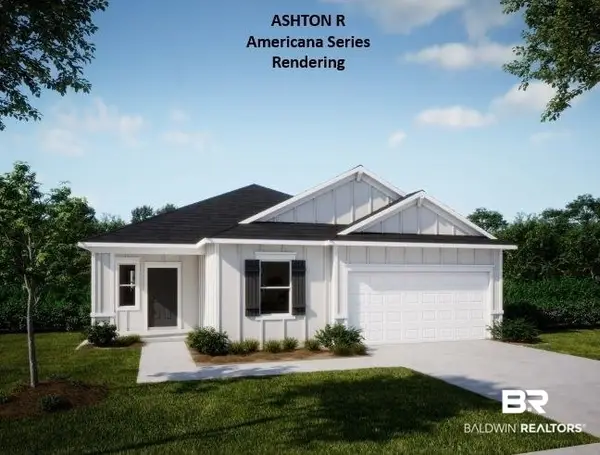 $384,900Pending3 beds 2 baths1,760 sq. ft.
9213 Caymus Drive #83, Daphne, AL 36526
MLS# 399986Listed by: NEW HOME STAR ALABAMA, LLC


Protect your home and budget from life's surprises with an Assurant Home Warranty, backed by a partner that supports you through every step of homeownership. Explore Plans.
©2026 Century 21 Real Estate LLC. All rights reserved. CENTURY 21®, the CENTURY 21 Logo and C21® are service marks owned by Century 21 Real Estate LLC. Century 21 Real Estate LLC fully supports the principles of the Fair Housing Act and the Equal Opportunity Act. Each office is independently owned and operated. Listing information is deemed reliable but not guaranteed accurate.