
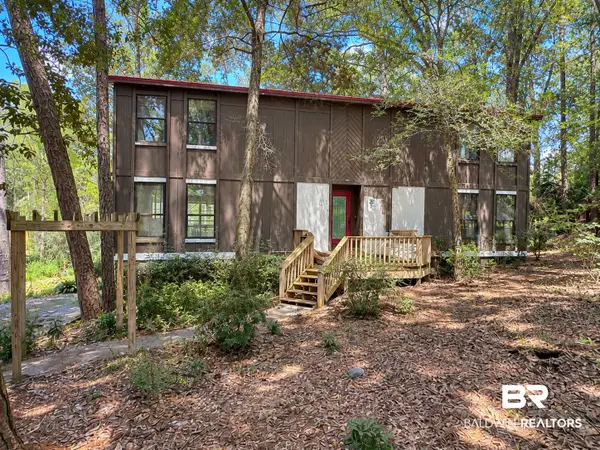
9784 Aspen Circle, Daphne, AL 36527
Local realty services provided by:CENTURY 21 Busch Realty Group
Listed by: rhonda hice
Office: coldwell banker reehl properties fairhope
MLS#:398215
Source:AL_BCAR
Price summary
- Price:$649,000
- Price per sq. ft.:$188.12
- Monthly HOA dues:$83.33
About this home
This custom home, designed by Bob Chatham and built by Ark builders, welcomes youwith its spacious layout featuring beautiful wood flooring in the main living areas, alongwith soaring 10' and 13' ceilings. In the family room you'll enjoy custom built-in cabinetryand a gas fireplace. The kitchen is thoughtfully designed with a center island, gascooktop, double ovens, granite countertops, stainless steel appliances, breakfast bar,breakfast room, walk-in pantry, and pull-out shelving in select cabinets.The oversized primary suite offers two walk-in closets and a spacious bath with doublevanities, a large separate tile shower, freestanding tub, private water closet, and linencloset. With the split bedroom floorplan, bedrooms two and three each feature walk-inclosets and share a Jack-and-Jill bath with double sinks.Upstairs, the private guest suite includes an oversized bedroom, landing area, walk-incloset, full bath, and a bonus area that could serve as an office, hobby room, sewingroom, or additional storage space.Storage is abundant with the walk-in attic areas and a storage closet beneath thestaircase. The oversized laundry room offers extensive cabinetry and shelving andcould also function as a butler's pantry.Outdoor features include a 12' x 17' screened porch, a 13' x 19' open porch, and fencedbackyard. The oversized double garage is accessed from the alley, enhancing frontcurb appeal.Additional features include Anderson windows and doors, a generator added in 2022,and three HVAC systems replaced in 2018, 2020, and 2024 with a current maintenanceagreement, new carpet in three bedrooms, gutters, and an active termite contract withArrow. Storm protection including a Fortified roof installed in 2025, operable exteriorshutters, hurricane protection on the north side of the home, and pre-cut plywood foradditional doors and windows....
Contact an agent
Home facts
- Year built:2006
- Subdivision & Development:Timbercreek
- Listing ID #:398215
- Added:82 day(s) ago
- Updated:September 09, 2026 at 08:15 AM
Rooms and interior
- Bedrooms:4
- Total bathrooms:4
- Full bathrooms:3
- Half bathrooms:1
- Flooring:Carpet, Tile, Wood
- Kitchen Description:Cooktop, Dishwasher, Disposal, Double Oven, Microwave
- Bedroom Description:Split Bedroom Plan
- Living area:3,450 sq. ft.
Heating and cooling
- Cooling:Ceiling Fan(s)
- Heating:Electric
Structure and exterior
- Roof:Dimensional
- Year built:2006
- Building area:3,450 sq. ft.
- Lot Features:Inside Lot, Less Than 1 Acre, Subdivision
- Architectural Style:Traditional
- Exterior Features:Covered Patio, Irrigation Sprinkler, Porch Screened, Rear Porch
- Levels:1 Story
Schools
- High school:Spanish Fort High
- Middle school:Spanish Fort Middle
- Elementary school:Rockwell Elementary
Utilities
- Water:Public
Finances and disclosures
- Price:$649,000
- Price per sq. ft.:$188.12
Features and amenities
- Appliances:Cooktop, Dishwasher, Disposal, Double Oven, Microwave, Plumbed For Ice Maker
- Amenities:High Ceilings
Parking
- Total parking spaces:2
- Parking description:Attached, Double Garage, Garage Door Opener
- Garage spaces:2
New listings near 9784 Aspen Circle
- New
 $255,000Active3 beds 2 baths1,409 sq. ft.
7503 Avery Lane, Daphne, AL 36526
MLS# 410371Listed by: BELLATOR REAL ESTATE, LLC - New
 $225,000Active3 beds 2 baths1,360 sq. ft.
204 Straford Circle, Daphne, AL 36526
MLS# 410385Listed by: BELLATOR REAL ESTATE, LLC - New
 $150,000Active2 beds 2 baths882 sq. ft.
4 Summer Oaks Drive #4, Daphne, AL 36526
MLS# 410024Listed by: NEXTHOME GULF COAST LIVING - New
 $699,900Active3 beds 3 baths2,820 sq. ft.
9756 Malbis Lane, Daphne, AL 36526
MLS# 410377Listed by: ROBERTS BROTHERS INC. - GULF COAST - New
 $182,000Active0 Acres
888 Randall Ave, Daphne, AL 36526
MLS# 410392Listed by: FLATFEE.COM - New
 $210,000Active3 beds 2 baths2,034 sq. ft.
102 Montclair Place, Daphne, AL 36526
MLS# 410364Listed by: WELLHOUSE REAL ESTATE EASTERN SHORE - New
 $3,625,000Active6 beds 7 baths4,114 sq. ft.
9619 Marchand Avenue, Daphne, AL 36526
MLS# 410198Listed by: WATERS EDGE REALTY - New
 $350,000Active3 beds 2 baths1,980 sq. ft.
26197 Via Del San Francesco, Daphne, AL 36526
MLS# 410314Listed by: RE/MAX PARADISE - New
 $450,000Active3 beds 2 baths2,130 sq. ft.
8870 Parliament Circle, Daphne, AL 36526
MLS# 410287Listed by: VPR UNITED REAL ESTATE LLC - New
 $259,900Active3 beds 2 baths1,506 sq. ft.
106 Avon Circle, Daphne, AL 36526
MLS# 410325Listed by: ELITE REAL ESTATE SOLUTIONS, LLC


Protect your home and budget from life's surprises with an Assurant Home Warranty, backed by a partner that supports you through every step of homeownership. Explore Plans.
©2026 Century 21 Real Estate LLC. All rights reserved. CENTURY 21®, the CENTURY 21 Logo and C21® are service marks owned by Century 21 Real Estate LLC. Century 21 Real Estate LLC fully supports the principles of the Fair Housing Act and the Equal Opportunity Act. Each office is independently owned and operated. Listing information is deemed reliable but not guaranteed accurate.