
561 DEER TRAIL ROAD, Daviston, AL 36256
Local realty services provided by:CENTURY 21 Advantage
Listed by: jenissa jordan
Office: southeastern land group
MLS#:21465209
Source:AL_BAMLS
Price summary
- Price:$979,000
- Price per sq. ft.:$285.26
About this home
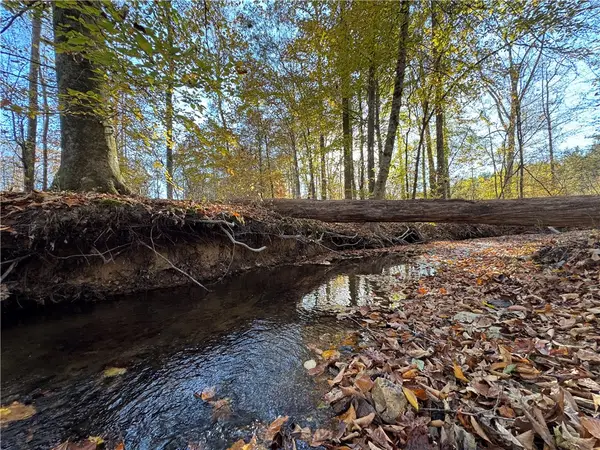
Exceptional 99.92-acre country estate featuring a custom-built 2026 one-level, 4BR/4BA home, nearly 17 acres of hay field, wooded acreage, multiple creeks, trails, crossings and abundant deer and turkey. Each bedroom offers a private bath and walk-in closet. Interior features include granite countertops, all-wood cabinetry, Brazilian hickory hardwood floors, Craftsman trim, shiplap accents, walk-in pantry, custom laundry and ADA-friendly wide halls and doorways. Enjoy front and back porches, Trex decking, pergolas and a 6-person hot tub. Improvements include an insulated 4-car garage with 400-amp service and F-5-rated storm shelter, plus 3 large insulated storage/ work buildings. The approx. 40'X84' building features 6 garage doors and a finished 2-level, 2BR/1BA apartment with kitchen, laundry, office and living areas. A rare blend of luxury, privacy, creation and functionality!
Contact an agent
Home facts
- Year built:2026
- Listing ID #:21465209
- Added:35 day(s) ago
- Updated:October 22, 2026 at 02:41 PM
Rooms and interior
- Bedrooms:4
- Total bathrooms:4
- Full bathrooms:4
- Flooring:Hardwood
- Bathrooms Description:Separate Shower, Separate Vanities
- Kitchen Description:Cooktop-Electric, Dishwasher Built-In, Oven-Electric, Pantry, Refrigerator, Stone Counter
- Bedroom Description:Sitting Area in Master, Walk-In Closets
- Living area:3,432 sq. ft.
Heating and cooling
- Cooling:Central
- Heating:Central
Structure and exterior
- Year built:2026
- Building area:3,432 sq. ft.
- Lot area:100 Acres
- Construction Materials:Siding-Hardiplank
- Exterior Features:Covered Deck, Covered Patio, Guest Quarters, Lighting System, Porch, Storage Building, Storm Shelter-Private
- Foundation Description:Crawl Space
- Levels:1 Story
Schools
- High school:HORSESHOE BEND
- Middle school:HORSESHOE BEND
- Elementary school:HORSESHOE BEND
Utilities
- Water:Public Water
- Sewer:Septic
Finances and disclosures
- Price:$979,000
- Price per sq. ft.:$285.26
Features and amenities
- Appliances:Cooktop - Electric, Dishwasher Built-In, Oven - Electric, Refrigerator
- Laundry features:Dryer-Electric, Laundry in Middle Level, Utility Sink, Washer Hookup
- Amenities:Recess Lighting, Smooth Ceilings, Storage Building, Storm Shelter-Private, Workshop
Parking
- Parking description:Attached
- Garage spaces:4
New listings near 561 DEER TRAIL ROAD



Protect your home and budget from life's surprises with an Assurant Home Warranty, backed by a partner that supports you through every step of homeownership. Explore Plans.
©2026 Century 21 Real Estate LLC. All rights reserved. CENTURY 21®, the CENTURY 21 Logo and C21® are service marks owned by Century 21 Real Estate LLC. Century 21 Real Estate LLC fully supports the principles of the Fair Housing Act and the Equal Opportunity Act. Each office is independently owned and operated. Listing information is deemed reliable but not guaranteed accurate.