281 Hidden Valley Road, Deatsville, AL 36022
Local realty services provided by:CENTURY 21 Brandt Wright Realty, Inc.
281 Hidden Valley Road,Deatsville, AL 36022
$238,500
- 3 Beds
- 2 Baths
- 1,533 sq. ft.
- Single family
- Active
Listed by: gloria m. townsley
Office: chosen realty, llc.
MLS#:590052
Source:AL_MLSM
Price summary
- Price:$238,500
- Price per sq. ft.:$155.58
About this home
Welcome to Hidden Valley, a charming quiet subdivision just minutes from local shopping, dining and interstate 65. This home features modern comfort, with three bedrooms, two bathrooms, laundry room, trey ceiling in living room and master bedroom and a cozy kitchen with stainless steel appliances. Whether you're a first-time homebuyer or growing family this property can be the perfect spot! Discover the perfect combination of comfort and convenience with this adorable home- one you don't want to miss. Schedule your appointment today!
Contact an agent
Home facts
- Year built:2012
- Subdivision & Development:Hidden Valley
- Listing ID #:590052
- Added:40 day(s) ago
- Updated:October 09, 2026 at 02:26 PM
Rooms and interior
- Bedrooms:3
- Total bathrooms:2
- Full bathrooms:2
- Flooring:Carpet, Tile
- Bathrooms Description:Separate Shower
- Kitchen Description:Dishwasher, Electric Range, Microwave
- Living area:1,533 sq. ft.
Heating and cooling
- Cooling:Ceiling Fans, Heat Pump
- Heating:Central, Electric, Heat Pump
Structure and exterior
- Roof:Vented
- Year built:2012
- Building area:1,533 sq. ft.
- Lot Features:City Lot
- Architectural Style:One Story
- Construction Materials:Brick, Vinyl Siding
- Exterior Features:Covered Patio, Fully Fenced, Patio, Storage
- Foundation Description:Slab
- Levels:1 Story
Schools
- High school:Marbury High School
- Elementary school:Pine Level Elementary School
Utilities
- Water:Public
- Sewer:Septic Tank
Finances and disclosures
- Price:$238,500
- Price per sq. ft.:$155.58
Features and amenities
- Appliances:Microwave
- Laundry features:Dryer Hookup, Washer Hookup
- Amenities:Blinds, Double Pane Windows, Window Treatments
Parking
- Parking description:Attached Carport, Driveway
- Carport spaces:2
New listings near 281 Hidden Valley Road
- Open Sun, 1 to 3pmNew
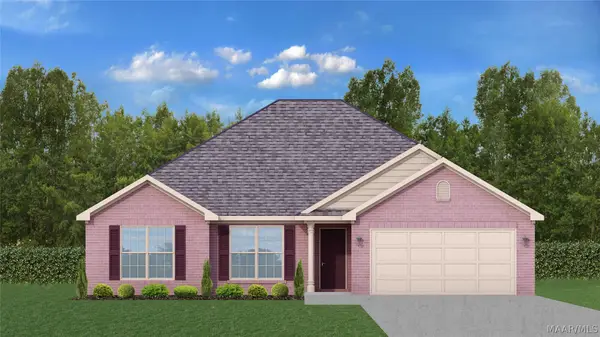 $282,500Active4 beds 2 baths1,725 sq. ft.
2433 Landing Loop, Deatsville, AL 36022
MLS# 591080Listed by: GOODWYN BUILDING CO., INC. - Open Sun, 1 to 3pmNew
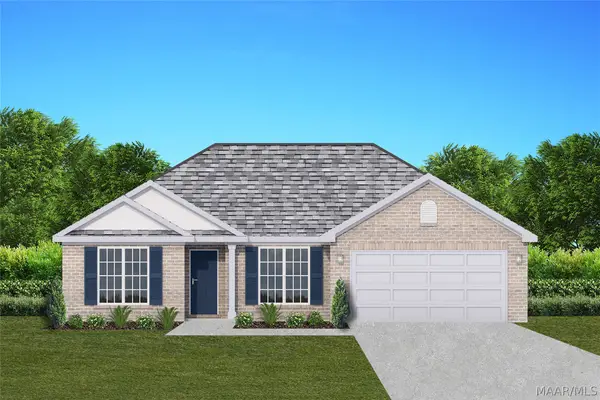 $286,209Active4 beds 2 baths1,857 sq. ft.
2437 Landing Loop, Deatsville, AL 36022
MLS# 591081Listed by: GOODWYN BUILDING CO., INC. - New
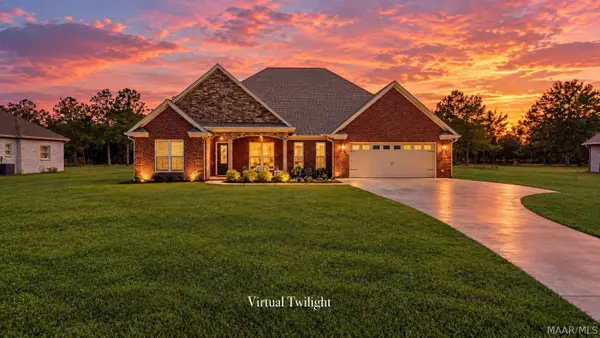 $439,900Active3 beds 2 baths2,174 sq. ft.
1916 Alpine Drive, Deatsville, AL 36022
MLS# 590967Listed by: DL REALTY - New
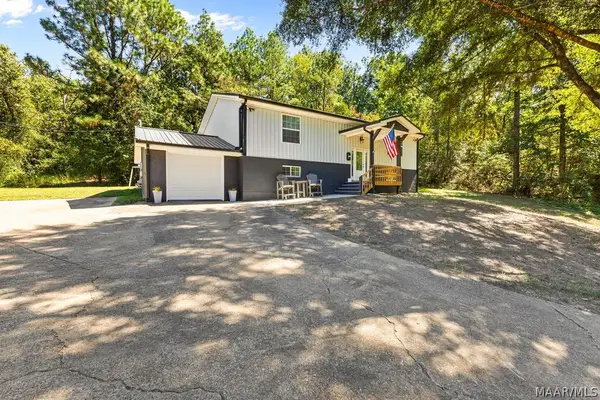 $315,000Active4 beds 3 baths2,576 sq. ft.
430 Forge Road, Deatsville, AL 36022
MLS# 590901Listed by: RE/MAX CORNERSTONE PLUS - Open Sun, 1 to 3pm
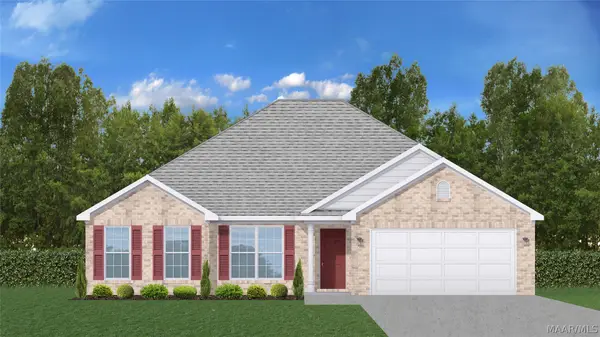 $283,500Active4 beds 2 baths1,792 sq. ft.
2425 Landing Loop, Deatsville, AL 36022
MLS# 590561Listed by: GOODWYN BUILDING CO., INC. 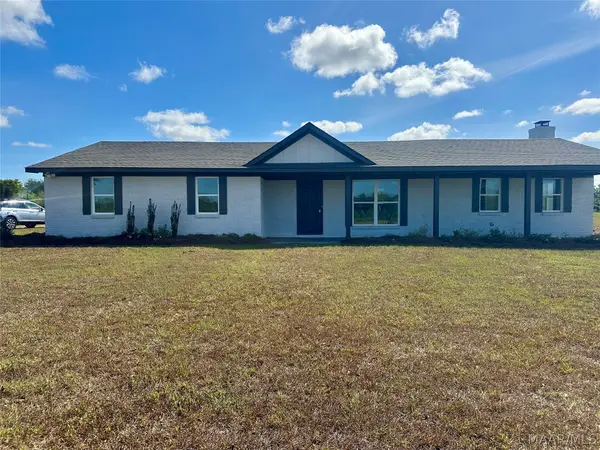 $463,000Active3 beds 2 baths1,769 sq. ft.
431 Cripple Creek Road, Deatsville, AL 36022
MLS# 590522Listed by: ARC REALTY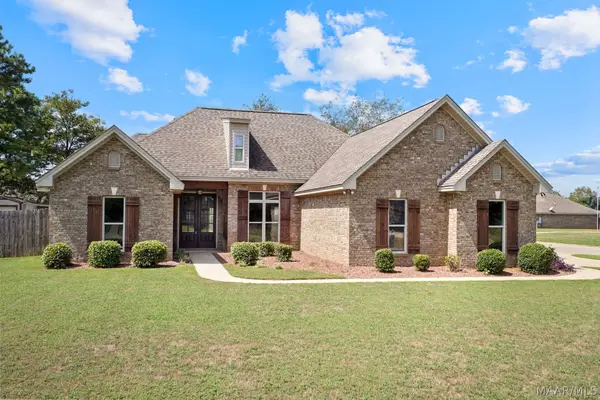 $294,900Active4 beds 2 baths1,666 sq. ft.
324 Landcaster Drive, Deatsville, AL 36022
MLS# 590497Listed by: EXIT ROYAL REALTY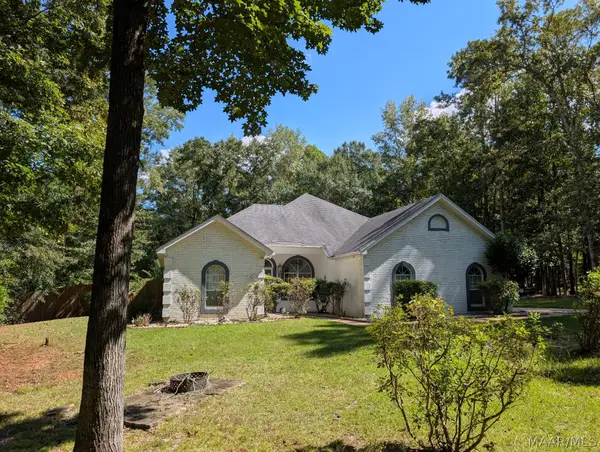 $339,900Active3 beds 2 baths2,201 sq. ft.
127 Forest Brook Drive, Deatsville, AL 36022
MLS# 590416Listed by: REALTY CENTRAL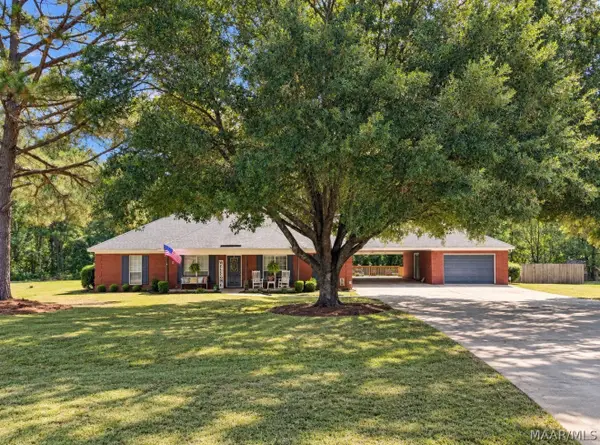 $340,000Active3 beds 2 baths2,016 sq. ft.
261 Fraley Lane, Deatsville, AL 36022
MLS# 590394Listed by: HANNAH & EDDIE REALTY GROUP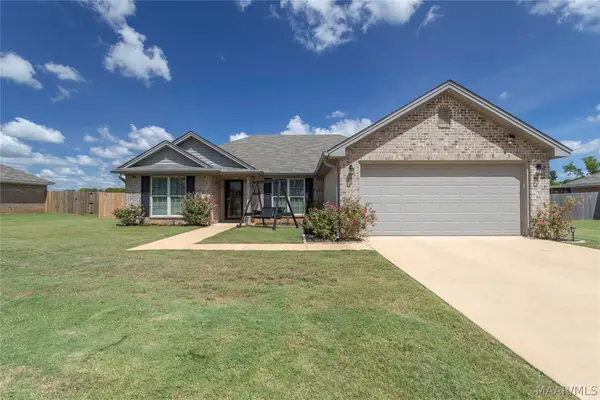
 $295,000Active4 beds 2 baths1,857 sq. ft.
1891 Landing Place, Deatsville, AL 36022
MLS# 590351Listed by: RE/MAX CORNERSTONE PLUS


Protect your home and budget from life's surprises with an Assurant Home Warranty, backed by a partner that supports you through every step of homeownership. Explore Plans.
©2026 Century 21 Real Estate LLC. All rights reserved. CENTURY 21®, the CENTURY 21 Logo and C21® are service marks owned by Century 21 Real Estate LLC. Century 21 Real Estate LLC fully supports the principles of the Fair Housing Act and the Equal Opportunity Act. Each office is independently owned and operated. Listing information is deemed reliable but not guaranteed accurate.