
3774 Hogan Road, Deatsville, AL 36022
Local realty services provided by:CENTURY 21 Brandt Wright Realty, Inc.
3774 Hogan Road,Deatsville, AL 36022
$659,000
- 4 Beds
- 3 Baths
- 3,200 sq. ft.
- Single family
- Active
Listed by: ashley m. smith
Office: re/max cornerstone plus
MLS#:589949
Source:AL_MLSM
Price summary
- Price:$659,000
- Price per sq. ft.:$205.94
About this home
This 2016-built, 4-bedroom, 3-bath home offers the space, amenities, and location you’ve been waiting for! The split floor plan features an open-concept living area, gorgeous eat-in kitchen with a large island, formal dining room, office, and spacious bonus room. The primary suite is a true retreat with a massive bathroom, soaking tub, his-and-hers closets with a built-in safe/storm shelter and two of the extra bedrooms offer convenient Jack-and-Jill bathroom access. Outside, enjoy a spacious fenced in back porch, outdoor fireplace, fully fenced backyard, swimming pool, pole barn, and 8 beautiful acres.
Contact an agent
Home facts
- Year built:2016
- Subdivision & Development:Holtville
- Listing ID #:589949
- Added:1 day(s) ago
- Updated:August 27, 2026 at 09:00 PM
Rooms and interior
- Bedrooms:4
- Total bathrooms:3
- Full bathrooms:3
- Rooms Total:10
- Flooring:Carpet, Laminate, Tile
- Living area:3,200 sq. ft.
Heating and cooling
- Cooling:Central Air, Electric
- Heating:Central, Electric
- Central air:Yes
Structure and exterior
- Year built:2016
- Building area:3,200 sq. ft.
- Lot area:8 Acres
- Lot Features:Outside City Limits
- Architectural Style:One Story
- Construction Materials:Brick
- Exterior Features:Fully Fenced, Porch
- Foundation Description:Slab
- Levels:1 Story
Schools
- High school:Holtville High School
- Elementary school:Holtville Elementary School
Utilities
- Water:Community Coop
- Sewer:Septic Tank
Finances and disclosures
- Price:$659,000
- Price per sq. ft.:$205.94
- Tax amount:$1,370
Features and amenities
- Amenities:Propane
- Pool features:Pool, Salt Water
Parking
- Parking description:Attached Garage, Driveway, Garage, Parking Pad
- Garage:Yes
- Garage spaces:2
New listings near 3774 Hogan Road
- New
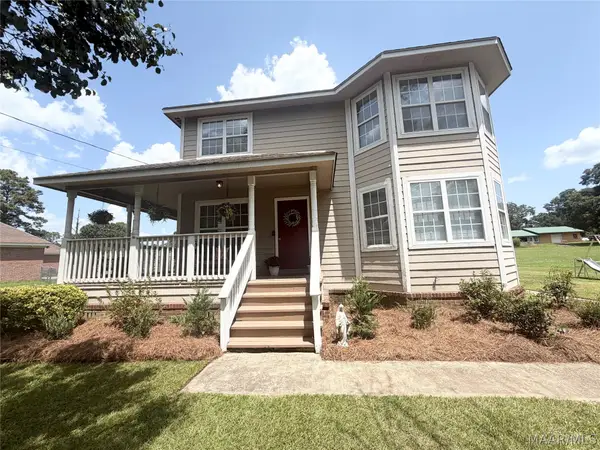 $239,000Active3 beds 3 baths1,680 sq. ft.
427 Lewis Road, Deatsville, AL 36022
MLS# 589921Listed by: MAGNOLIA RIDGE REALTY - New
 $325,000Active3 beds 2 baths2,072 sq. ft.
223 Old Ferry Road, Deatsville, AL 36022
MLS# 589818Listed by: RE/MAX CORNERSTONE PLUS - New
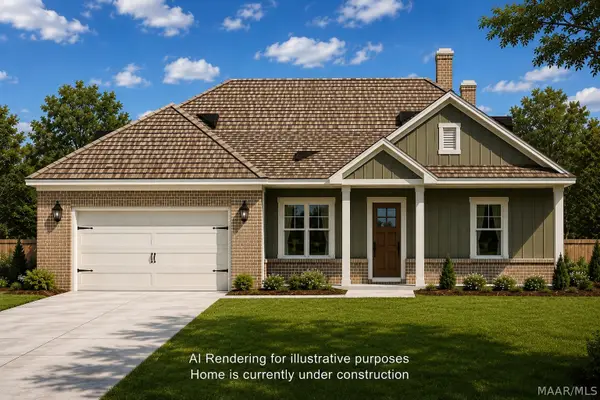 $356,900Active3 beds 2 baths1,993 sq. ft.
105 Trotter's View Road, Deatsville, AL 36022
MLS# 589833Listed by: BUCK REALTY, LLC - New
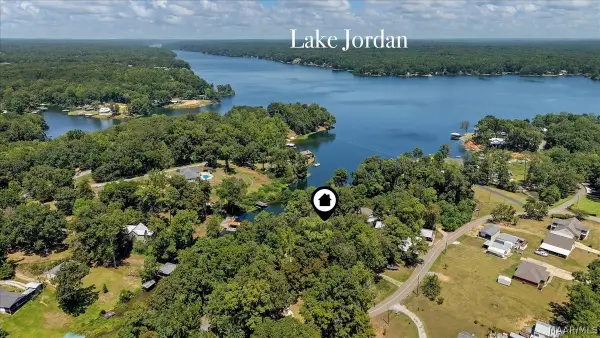 $389,900Active2 beds 2 baths1,476 sq. ft.
229 Mimosa Road, Deatsville, AL 36022
MLS# 589471Listed by: DL REALTY - New
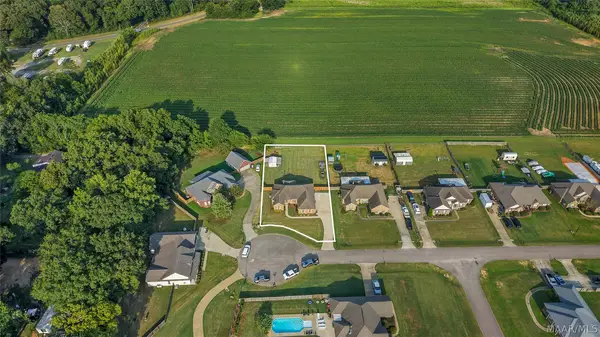 $309,000Active4 beds 2 baths1,724 sq. ft.
248 Meagan Drive, Deatsville, AL 36022
MLS# 589725Listed by: DL REALTY - New
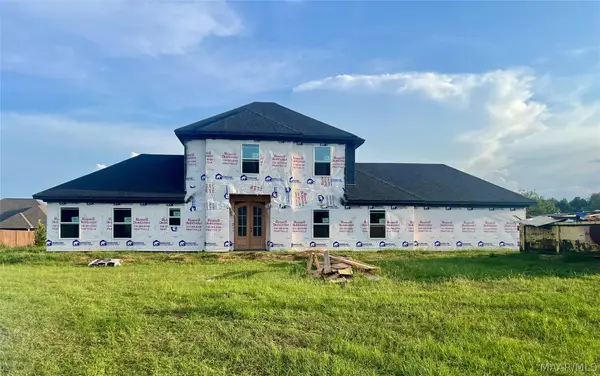 $379,900Active4 beds 3 baths1,848 sq. ft.
1212 Kenner Creek Circle, Deatsville, AL 36022
MLS# 589665Listed by: EXIT REALTY PREFERRED - New
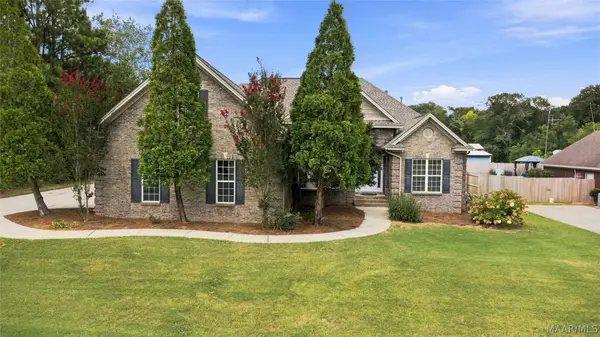 $395,000Active4 beds 4 baths2,667 sq. ft.
246 Kimrick Drive, Deatsville, AL 36022
MLS# 589690Listed by: BLOCTON REALTY SOLUTIONS, LLC. - New
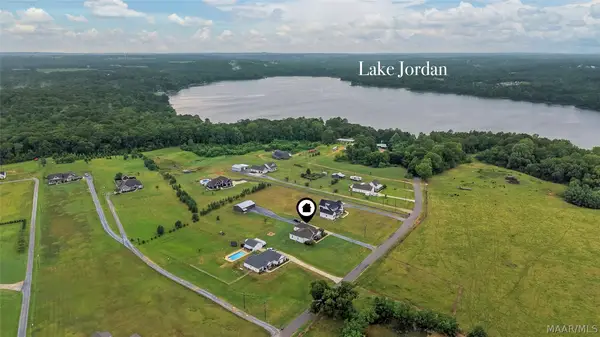 $519,000Active4 beds 4 baths2,225 sq. ft.
125 Womble Lane, Deatsville, AL 36022
MLS# 589678Listed by: DL REALTY 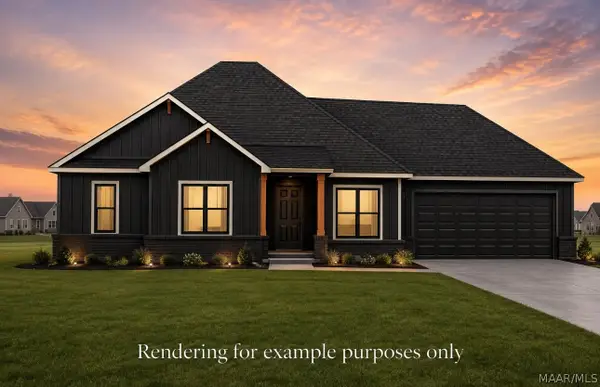 $324,720Active3 beds 2 baths1,640 sq. ft.
156 Hood Drive, Deatsville, AL 36022
MLS# 589577Listed by: DL REALTY


Protect your home and budget from life's surprises with an Assurant Home Warranty, backed by a partner that supports you through every step of homeownership. Explore Plans.
©2026 Century 21 Real Estate LLC. All rights reserved. CENTURY 21®, the CENTURY 21 Logo and C21® are service marks owned by Century 21 Real Estate LLC. Century 21 Real Estate LLC fully supports the principles of the Fair Housing Act and the Equal Opportunity Act. Each office is independently owned and operated. Listing information is deemed reliable but not guaranteed accurate.