
41 Whitley Road, Deatsville, AL 36022
Local realty services provided by:CENTURY 21 Brandt Wright Realty, Inc.
41 Whitley Road,Deatsville, AL 36022
$265,000
- 3 Beds
- 2 Baths
- 1,750 sq. ft.
- Single family
- Active
Listed by: paul s. harper, debbie phelps harper
Office: re/max properties llc.
MLS#:588425
Source:AL_MLSM
Price summary
- Price:$265,000
- Price per sq. ft.:$151.43
About this home
Welcome home to this beautiful 3-bedroom, 2-bath home situated on a large corner lot in the desirable Spring Hollow Neighborhood! Fresh paint throughout, new light fixtures, kitchen remodeled! Conveniently located near shopping, dining, and entertainment, this home offers both comfort and convenience. Step inside to find a welcoming living room, a formal dining room, and a spacious kitchen featuring plenty of cabinets and counter space—perfect for preparing meals and entertaining guests. The private primary suite offers a relaxing retreat with a large bedroom, a walk-in closet, and an en-suite bathroom complete with a jetted garden tub. Two additional guest bedrooms are generously sized and share a well-appointed guest bathroom. A separate laundry room adds everyday convenience, while the covered back patio provides the perfect space for family gatherings, cookouts, or simply relaxing outdoors. With its great floor plan, spacious corner lot, and prime location, this home has so much to offer. Roof is 3 years old and HVAC is 2 years old! Call today to schedule your private tour of this amazing home—it won't last long!...
Contact an agent
Home facts
- Year built:1995
- Subdivision & Development:Spring Hollow
- Listing ID #:588425
- Added:37 day(s) ago
- Updated:August 16, 2026 at 02:39 PM
Rooms and interior
- Bedrooms:3
- Total bathrooms:2
- Full bathrooms:2
- Flooring:Carpet, Tile
- Bathrooms Description:Jetted Tub, Separate Shower
- Kitchen Description:Dishwasher, Electric Oven, Electric Range, Microwave, Refrigerator
- Living area:1,750 sq. ft.
Heating and cooling
- Cooling:Ceiling Fans, Heat Pump
- Heating:Heat Pump
Structure and exterior
- Year built:1995
- Building area:1,750 sq. ft.
- Lot area:0.38 Acres
- Lot Features:City Lot, Corner Lot
- Architectural Style:One Story
- Construction Materials:Brick, Vinyl Siding
- Exterior Features:Covered Patio, Fence, Patio, Storage
- Foundation Description:Slab
- Levels:1 Story
Schools
- High school:Stanhope Elmore High School
- Elementary school:Coosada Elementary School
Utilities
- Water:Public
- Sewer:Public Sewer
Finances and disclosures
- Price:$265,000
- Price per sq. ft.:$151.43
Features and amenities
- Appliances:Microwave, Refrigerator, Self Cleaning Oven, Washer
- Laundry features:Dryer Hookup, Washer Hookup
- Amenities:Blinds
Parking
- Parking description:Attached Carport
- Carport spaces:2
New listings near 41 Whitley Road
- New
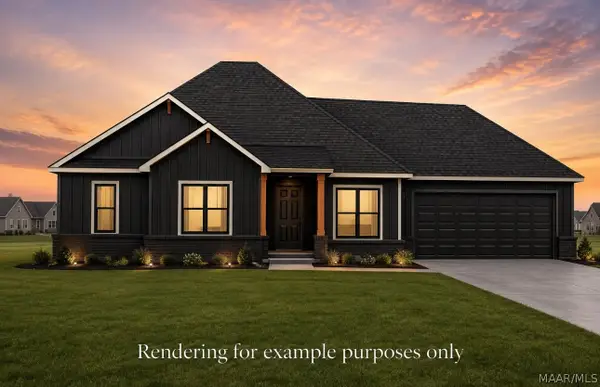 $324,720Active3 beds 2 baths1,640 sq. ft.
156 Hood Drive, Deatsville, AL 36022
MLS# 589577Listed by: DL REALTY - New
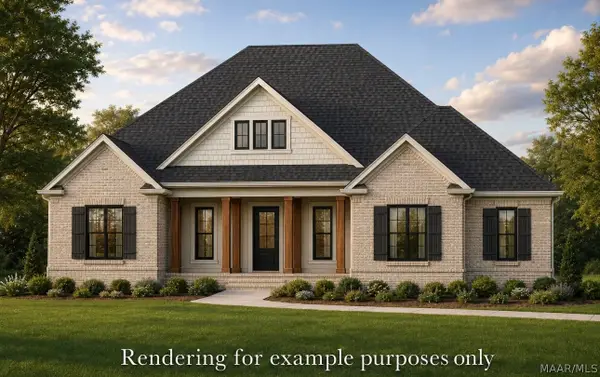 $474,000Active4 beds 3 baths2,376 sq. ft.
192 Preserve Drive, Deatsville, AL 36022
MLS# 589589Listed by: DL REALTY - New
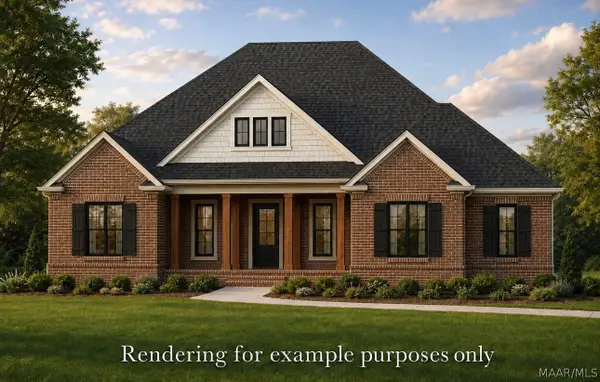 $469,000Active4 beds 3 baths2,376 sq. ft.
27 Delta Drive, Deatsville, AL 36022
MLS# 589590Listed by: DL REALTY - New
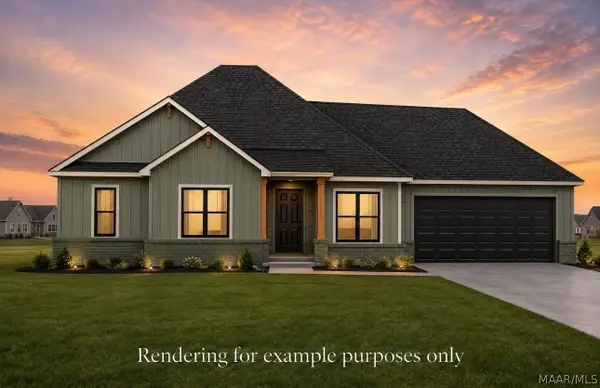 $324,720Active3 beds 2 baths1,640 sq. ft.
106 Hood Drive, Deatsville, AL 36022
MLS# 589592Listed by: DL REALTY - New
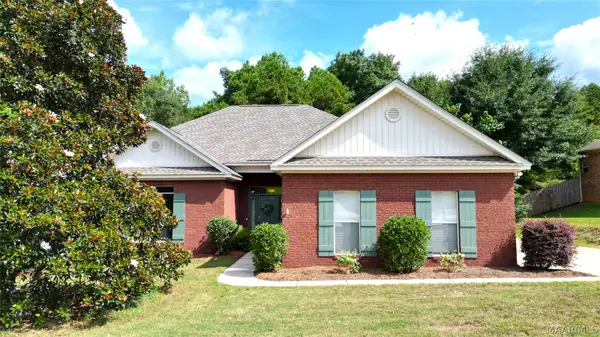 $299,900Active4 beds 2 baths1,798 sq. ft.
716 Pinetuckett Parkway, Deatsville, AL 36022
MLS# 589465Listed by: RE/MAX PROPERTIES LLC - New
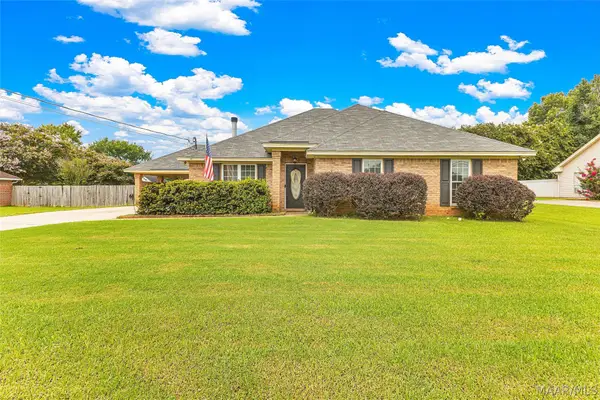 $265,000Active3 beds 2 baths1,715 sq. ft.
43 Old Orchard Road, Deatsville, AL 36022
MLS# 589420Listed by: ELITE REALTY 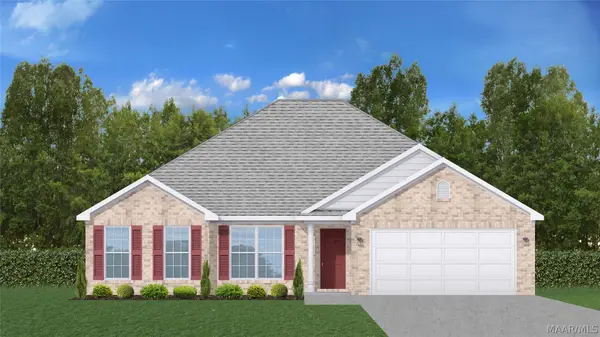 $277,500Active4 beds 2 baths1,792 sq. ft.
2457 Landing Loop, Deatsville, AL 36022
MLS# 588108Listed by: GOODWYN BUILDING CO., INC.- New
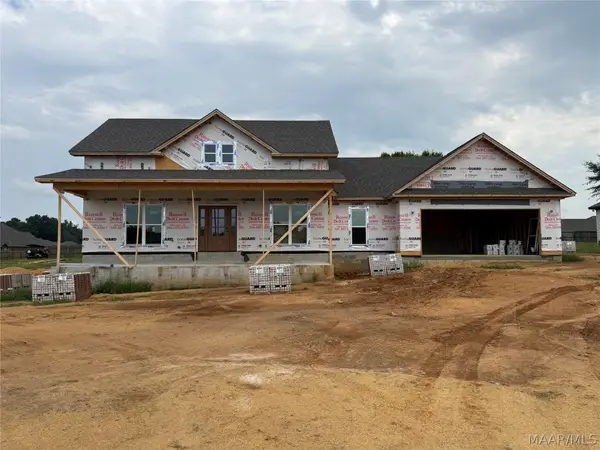 $429,900Active4 beds 3 baths2,378 sq. ft.
644 Chanlee Drive, Deatsville, AL 36022
MLS# 589336Listed by: RE/MAX CORNERSTONE PLUS - New
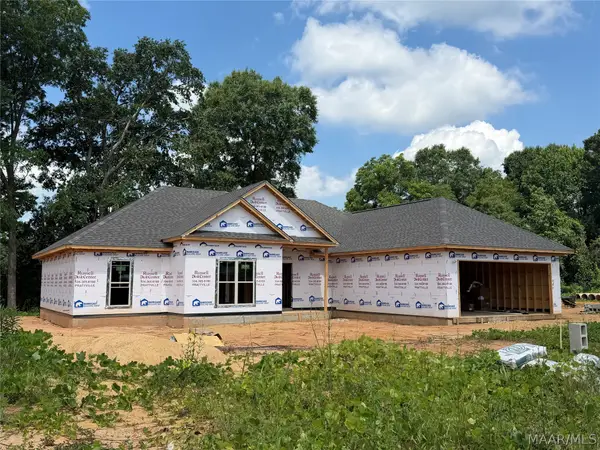 $359,900Active4 beds 2 baths1,877 sq. ft.
246 Cotton Terrace Loop, Deatsville, AL 36022
MLS# 589293Listed by: RE/MAX CORNERSTONE PLUS 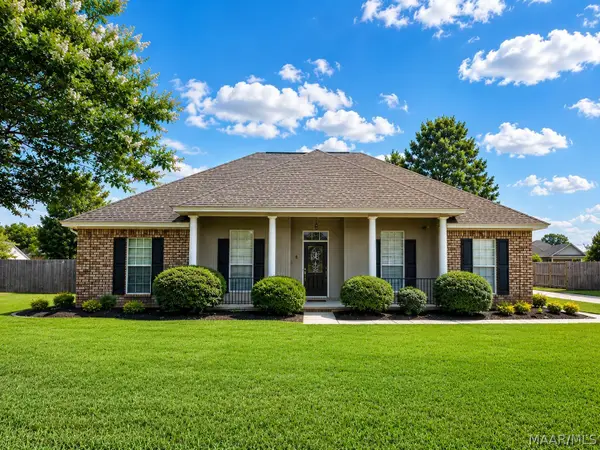 $300,000Active4 beds 2 baths1,808 sq. ft.
60 Sunfest Drive, Deatsville, AL 36022
MLS# 589258Listed by: BUCK REALTY, LLC


Protect your home and budget from life's surprises with an Assurant Home Warranty, backed by a partner that supports you through every step of homeownership. Explore Plans.
©2026 Century 21 Real Estate LLC. All rights reserved. CENTURY 21®, the CENTURY 21 Logo and C21® are service marks owned by Century 21 Real Estate LLC. Century 21 Real Estate LLC fully supports the principles of the Fair Housing Act and the Equal Opportunity Act. Each office is independently owned and operated. Listing information is deemed reliable but not guaranteed accurate.