
452 Regans Way, Deatsville, AL 36022
Local realty services provided by:CENTURY 21 Brandt Wright Realty, Inc.
452 Regans Way,Deatsville, AL 36022
$349,000
- 3 Beds
- 2 Baths
- 1,864 sq. ft.
- Single family
- Active
Listed by: abbie weldon
Office: rooted and local realty
MLS#:588427
Source:AL_MLSM
Price summary
- Price:$349,000
- Price per sq. ft.:$187.23
About this home
Welcome to Cottonwood Creek in the heart of the Deatsville/Holtville area where peace, privacy, and quality construction come together on a quiet cul-de-sac! You turn onto Regans Way and follow it to the end of the cul-de-sac, no through traffic, no neighbors rushing past, just your 0.59-acre slice of Central Alabama. On warm evenings, you're not inside. You're on the screen porch with a glass of sweet tea, listening to the woods, or gathered around the outdoor brick fireplace on the covered back porch while the kids chase fireflies in the yard. This is the kind of backyard that makes you forget you have a TV. When you come inside, the open floor plan pulls everyone together naturally where the cook is never cut off from the conversation. The kitchen earns its keep: custom cabinetry, granite countertops, stainless steel appliances, under-cabinet lighting, and a pantry big enough to actually use. The living room anchors the space with a statement fireplace, shiplap mantle, and recessed lighting that sets the mood whether it's movie night or dinner with friends. At the end of the day, the primary suite is your exhale. King bed, his-and-hers walk-in closets, a double vanity, garden tub, and a walk-in shower, the kind of bathroom that makes mornings feel less like mornings. The double garage and mudroom mean backpacks, groceries, and muddy boots stay where they belong, out of your kitchen. And the kids? They're in the Holtville School District, one of the most sought-after in Elmore County. Lake Jordan is just minutes away for weekends on the water.
Want even more space? The lot next door at 448 Regans Way is also for sale, buy both and build the garden, the workshop, or simply the breathing room you've always wanted. Built in 2021 with spray foam insulation and double-pane windows, this home is as efficient as it is beautiful. No HOA. No flood insurance. Just a really good life in Deatsville/Slapout, waiting for the right family to come home...
Contact an agent
Home facts
- Year built:2021
- Subdivision & Development:Cotton Wood Creek
- Listing ID #:588427
- Added:38 day(s) ago
- Updated:August 16, 2026 at 02:39 PM
Rooms and interior
- Bedrooms:3
- Total bathrooms:2
- Full bathrooms:2
- Flooring:Carpet, Plank, Tile, Vinyl
- Living area:1,864 sq. ft.
Heating and cooling
- Cooling:Central Air, Electric
- Heating:Central, Electric
- Central air:Yes
Structure and exterior
- Year built:2021
- Building area:1,864 sq. ft.
- Lot area:0.59 Acres
- Lot Features:Outside City Limits
- Architectural Style:One Story
- Construction Materials:Brick, Vinyl Siding
- Exterior Features:Fence, Porch
- Foundation Description:Slab
- Levels:1 Story
Schools
- High school:Holtville High School
- Elementary school:Holtville Elementary School
Utilities
- Water:Community Coop
- Sewer:Septic Tank
Finances and disclosures
- Price:$349,000
- Price per sq. ft.:$187.23
Parking
- Parking description:Attached Garage, Garage
- Garage:Yes
- Garage spaces:2
New listings near 452 Regans Way
- New
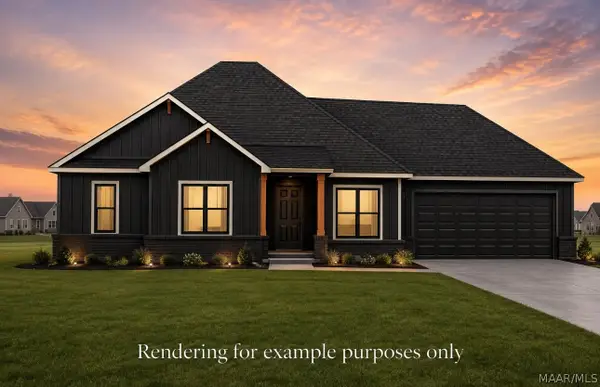 $324,720Active3 beds 2 baths1,640 sq. ft.
156 Hood Drive, Deatsville, AL 36022
MLS# 589577Listed by: DL REALTY - New
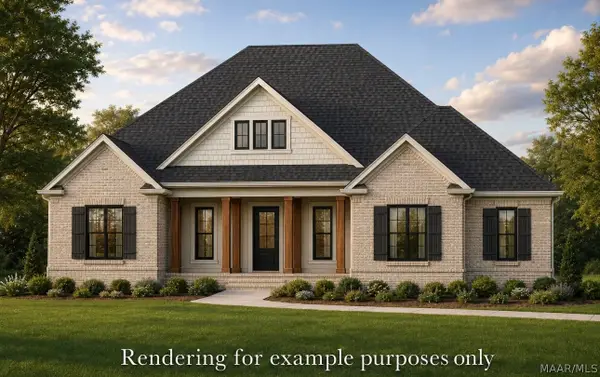 $474,000Active4 beds 3 baths2,376 sq. ft.
192 Preserve Drive, Deatsville, AL 36022
MLS# 589589Listed by: DL REALTY - New
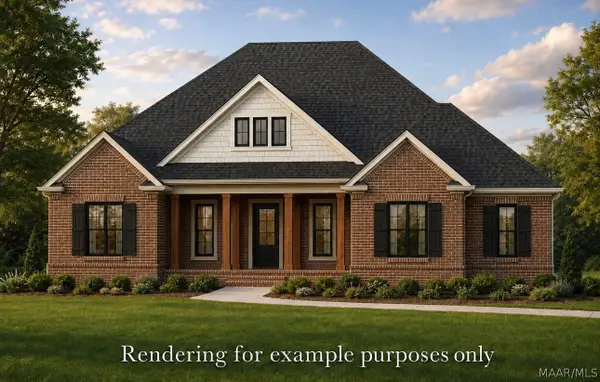 $469,000Active4 beds 3 baths2,376 sq. ft.
27 Delta Drive, Deatsville, AL 36022
MLS# 589590Listed by: DL REALTY - New
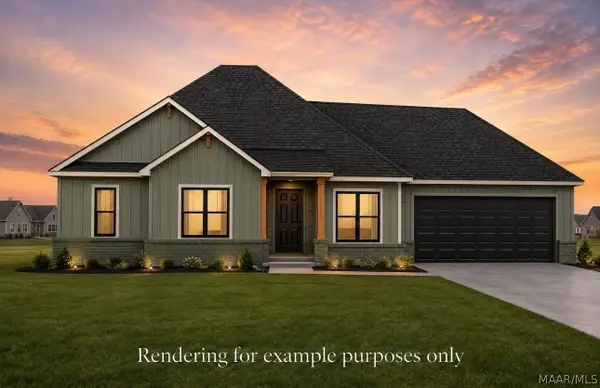 $324,720Active3 beds 2 baths1,640 sq. ft.
106 Hood Drive, Deatsville, AL 36022
MLS# 589592Listed by: DL REALTY - New
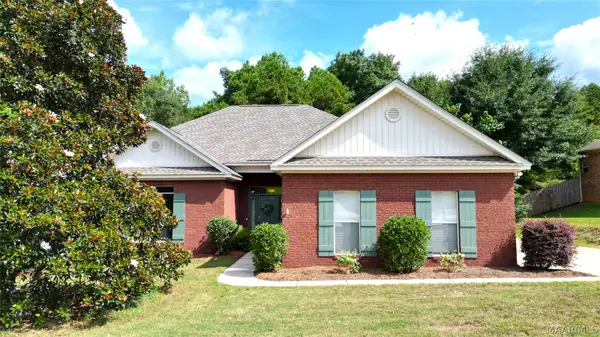 $299,900Active4 beds 2 baths1,798 sq. ft.
716 Pinetuckett Parkway, Deatsville, AL 36022
MLS# 589465Listed by: RE/MAX PROPERTIES LLC - New
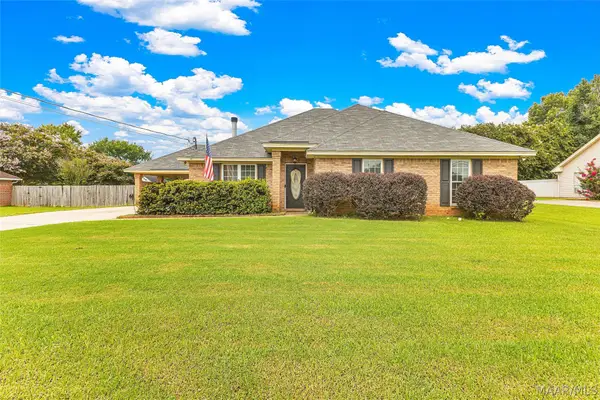 $265,000Active3 beds 2 baths1,715 sq. ft.
43 Old Orchard Road, Deatsville, AL 36022
MLS# 589420Listed by: ELITE REALTY 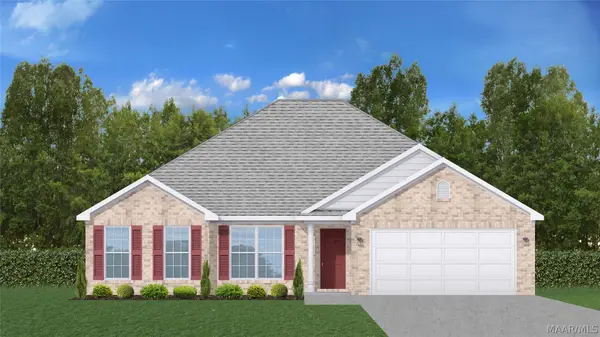 $277,500Active4 beds 2 baths1,792 sq. ft.
2457 Landing Loop, Deatsville, AL 36022
MLS# 588108Listed by: GOODWYN BUILDING CO., INC.- New
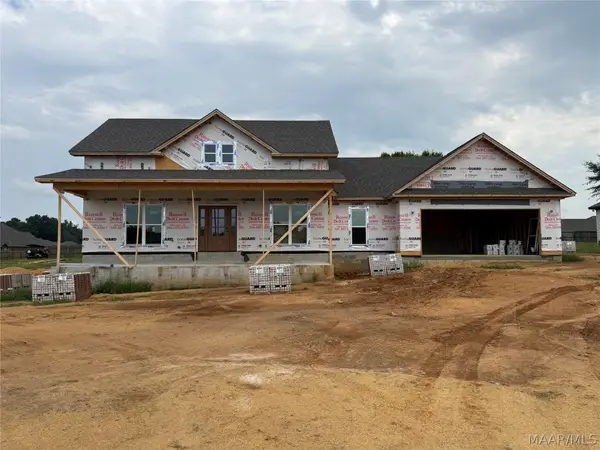 $429,900Active4 beds 3 baths2,378 sq. ft.
644 Chanlee Drive, Deatsville, AL 36022
MLS# 589336Listed by: RE/MAX CORNERSTONE PLUS - New
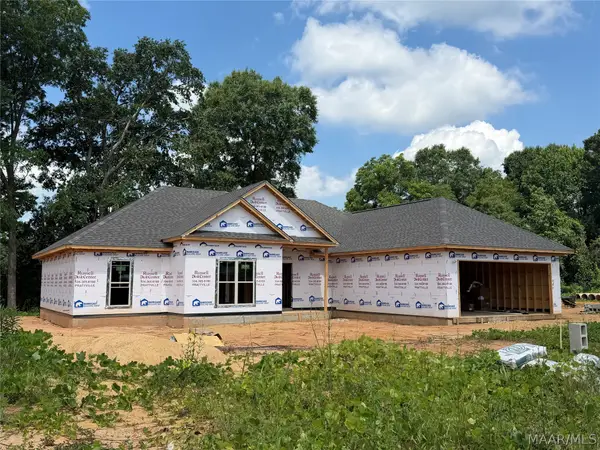 $359,900Active4 beds 2 baths1,877 sq. ft.
246 Cotton Terrace Loop, Deatsville, AL 36022
MLS# 589293Listed by: RE/MAX CORNERSTONE PLUS 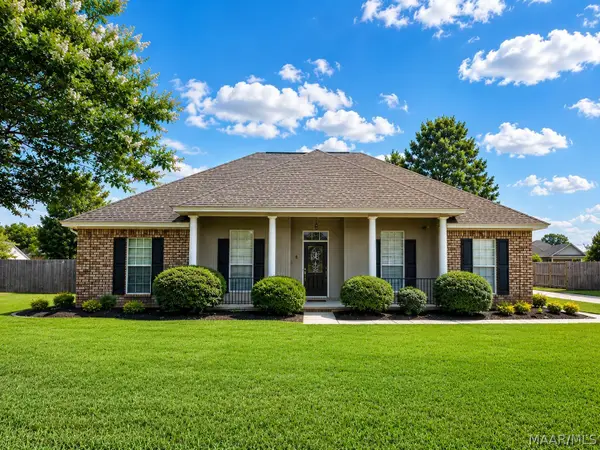 $300,000Active4 beds 2 baths1,808 sq. ft.
60 Sunfest Drive, Deatsville, AL 36022
MLS# 589258Listed by: BUCK REALTY, LLC


Protect your home and budget from life's surprises with an Assurant Home Warranty, backed by a partner that supports you through every step of homeownership. Explore Plans.
©2026 Century 21 Real Estate LLC. All rights reserved. CENTURY 21®, the CENTURY 21 Logo and C21® are service marks owned by Century 21 Real Estate LLC. Century 21 Real Estate LLC fully supports the principles of the Fair Housing Act and the Equal Opportunity Act. Each office is independently owned and operated. Listing information is deemed reliable but not guaranteed accurate.