
485 Spring Hollow Drive, Deatsville, AL 36022
Local realty services provided by:CENTURY 21 Brandt Wright Realty, Inc.
485 Spring Hollow Drive,Deatsville, AL 36022
$295,000
- 3 Beds
- 2 Baths
- 2,151 sq. ft.
- Single family
- Active
Listed by: dustin ledbetter
Office: dl realty
MLS#:586952
Source:AL_MLSM
Price summary
- Price:$295,000
- Price per sq. ft.:$137.15
About this home
Beautiful, well maintained 3 bedroom 2 bath home with over 2,100 sq ft including a nearly 300 sq ft heated and cooled sunroom that is perfect for relaxing or entertaining! Located near the end of a quiet street and minutes from shopping, restaurants, the interstate and modern conveniences. Pride of ownership is evident from the moment you arrive. Walk into an inviting living space with soaring ceilings that give a grand feel as you enter the home. There is a cozy fireplace situated to one side of the living area which acts as a focal point to the room. Straight ahead is the nearly 300 sq ft sunroom that would make the perfect den, man cave, office or entertainment space as it is perfectly placed just off of the main living area and overlooks the well maintained backyard featuring beautiful landscaping and an outdoor firepit. Back inside to the left of the living space you will find the spacious dining area featuring a gorgeous chandelier. The laundry is just across from the dining area near the entrance from the 2 car garage. From the dining area the home flows seamlessly into the kitchen which features a large work island/peninsula, electric cooktop, wall mounted oven, beautiful countertops and a butlers pantry behind the sliding barn door. The home offers a split plan for added privacy with the primary suite on one side and the 2 guest bedrooms and bathroom on the other. The primary suite is just off of the kitchen and is large and inviting with an extra sitting area and access to the sunroom! Large double barn doors lead into the primary bathroom where you will find a garden tub, split double vanities, separate shower and walk-in closet. On the other side of the home are 2 generously sized guest bedrooms and bathroom featuring a large vanity with a built-in vanity table and tub/shower combo. The home is serviced by 2 HVAC units for added efficiency. This home has to be seen in person to truly be appreciated. Don’t miss this one! Call today for a private showing!...
Contact an agent
Home facts
- Year built:1993
- Listing ID #:586952
- Added:44 day(s) ago
- Updated:July 05, 2026 at 02:45 PM
Rooms and interior
- Bedrooms:3
- Total bathrooms:2
- Full bathrooms:2
- Rooms Total:10
- Flooring:Laminate, Plank, Tile, Vinyl
- Bathrooms Description:Separate Shower
- Kitchen Description:Dishwasher, Electric Oven
- Living area:2,151 sq. ft.
Heating and cooling
- Cooling:Ceiling Fans, Central Air, Electric
- Heating:Central, Electric, Gas, Multiple Heating Units
- Central air:Yes
Structure and exterior
- Roof:Ridge Vents
- Year built:1993
- Building area:2,151 sq. ft.
- Lot area:0.35 Acres
- Lot Features:City Lot, Subdivision
- Architectural Style:One Story
- Construction Materials:Brick
- Exterior Features:Covered Patio, Fence, Patio
- Foundation Description:Slab
- Levels:1 Story
Schools
- High school:Stanhope Elmore High School
- Elementary school:Coosada Elementary School
Utilities
- Water:Public
- Sewer:Septic Tank
Finances and disclosures
- Price:$295,000
- Price per sq. ft.:$137.15
Features and amenities
- Appliances:Gas Water Heater
- Laundry features:Dryer Hookup, Washer Hookup
- Amenities:Blinds, Double Pane Windows
Parking
- Parking description:Attached Garage, Garage
- Garage:Yes
- Garage spaces:2
New listings near 485 Spring Hollow Drive
- New
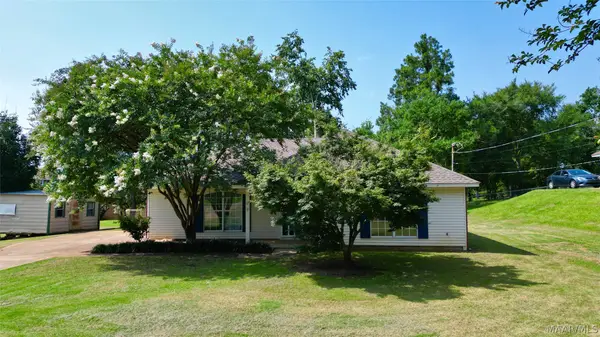 $220,000Active3 beds 2 baths1,314 sq. ft.
17 Hilltop Circle, Deatsville, AL 36022
MLS# 588301Listed by: RE/MAX PROPERTIES LLC - New
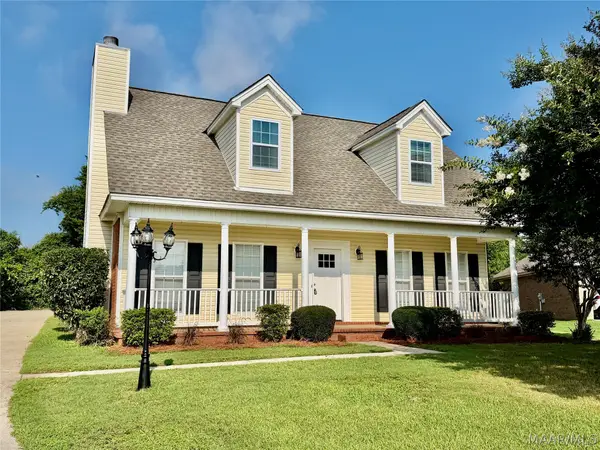 $308,500Active3 beds 3 baths1,867 sq. ft.
307 Sparrow Point Lane, Deatsville, AL 36022
MLS# 588230Listed by: RE/MAX CORNERSTONE PLUS - New
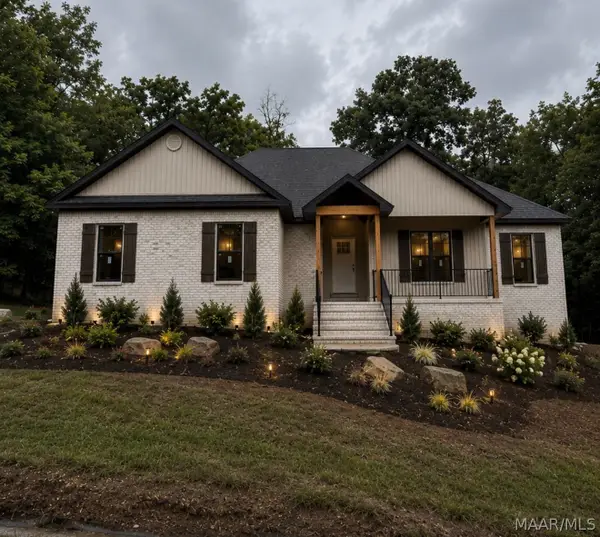 $399,900Active4 beds 3 baths2,180 sq. ft.
421 Sunnybrook Drive, Deatsville, AL 36022
MLS# 588217Listed by: RE/MAX CORNERSTONE PLUS 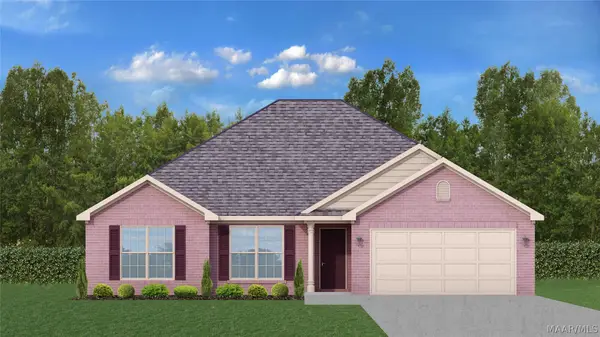 $274,500Active4 beds 2 baths1,725 sq. ft.
2449 Landing Loop, Deatsville, AL 36022
MLS# 587866Listed by: GOODWYN BUILDING CO., INC.- New
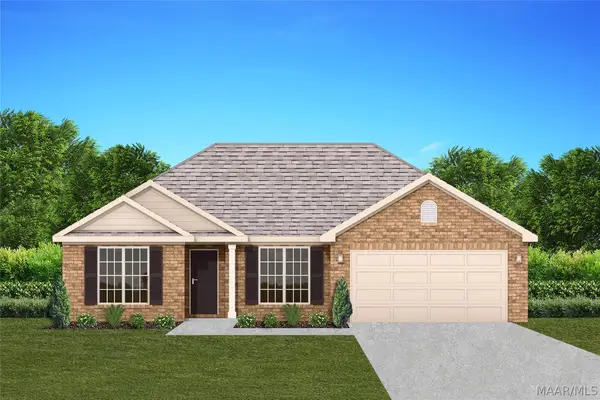 $273,300Active4 beds 2 baths1,745 sq. ft.
2445 Landing Loop, Deatsville, AL 36022
MLS# 588164Listed by: GOODWYN BUILDING CO., INC. - New
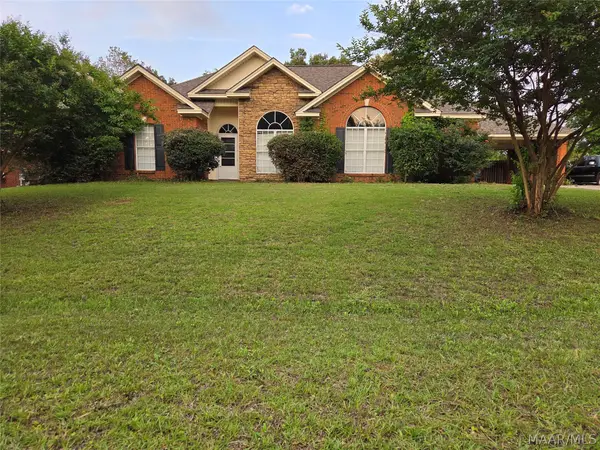 $267,000Active4 beds 2 baths1,747 sq. ft.
30 Autumn Springs Court, Deatsville, AL 36022
MLS# 588146Listed by: BEYCOME BROKERAGE REALTY LLC. - New
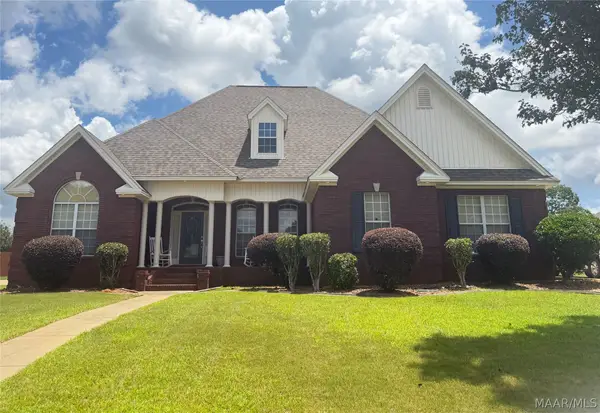 $375,000Active4 beds 3 baths2,473 sq. ft.
97 Maribeth Loop, Deatsville, AL 36022
MLS# 588131Listed by: RE/MAX TRI-STAR - New
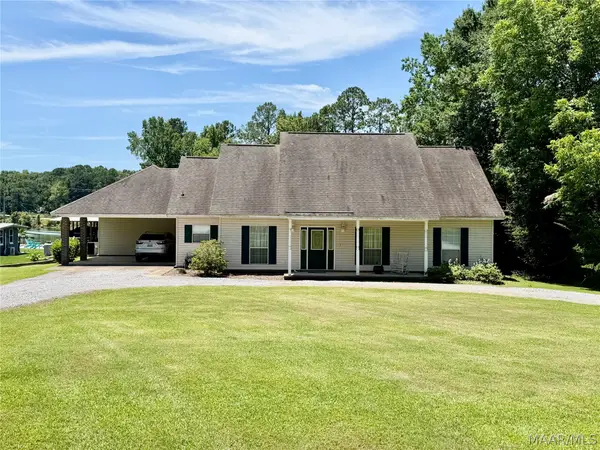 $549,900Active3 beds 3 baths2,295 sq. ft.
106 Briar Loop Road, Deatsville, AL 36022
MLS# 588084Listed by: RE/MAX CORNERSTONE PLUS - New
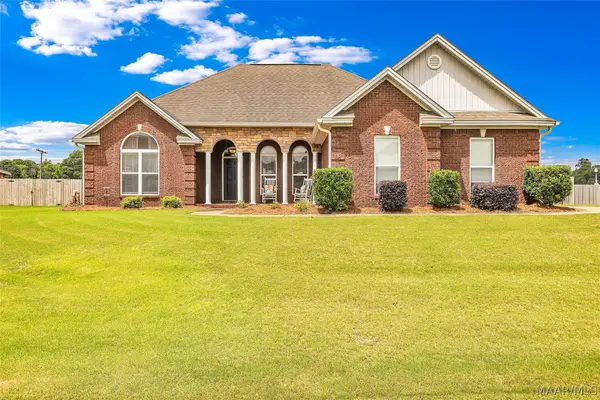 $309,900Active4 beds 2 baths1,841 sq. ft.
46 Jennifer Lane, Deatsville, AL 36022
MLS# 587782Listed by: REAL BROKER, LLC. - New
 $392,000Active4 beds 2 baths1,959 sq. ft.
83 Lorie Lee Loop, Deatsville, AL 36022
MLS# 588007Listed by: DL REALTY


Protect your home and budget from life's surprises with an Assurant Home Warranty, backed by a partner that supports you through every step of homeownership. Explore Plans.
©2026 Century 21 Real Estate LLC. All rights reserved. CENTURY 21®, the CENTURY 21 Logo and C21® are service marks owned by Century 21 Real Estate LLC. Century 21 Real Estate LLC fully supports the principles of the Fair Housing Act and the Equal Opportunity Act. Each office is independently owned and operated. Listing information is deemed reliable but not guaranteed accurate.