
69 Harrison Hill Court, Deatsville, AL 36022
Local realty services provided by:CENTURY 21 Brandt Wright Realty, Inc.
69 Harrison Hill Court,Deatsville, AL 36022
$289,900
- 3 Beds
- 2 Baths
- 1,755 sq. ft.
- Single family
- Active
Listed by: april crawford
Office: real broker, llc.
MLS#:588834
Source:AL_MLSM
Price summary
- Price:$289,900
- Price per sq. ft.:$165.19
- Monthly HOA dues:$20.83
About this home
Welcome home to this beautifully maintained 3-bedroom, 2-bath home situated on a spacious half-acre lot in the desirable Richfield neighborhood! This rare two-owner home has been thoughtfully updated by the current owners and is truly move-in ready.
Offering 1,755 square feet and a functional split floor plan, this home combines comfort and convenience. Step through the front door into an open living space featuring tall ceilings, abundant natural light, a cozy corner gas fireplace, and built-ins with outlets. The seamless flow between the den, dining area, and eat-in kitchen makes entertaining easy.
The kitchen features granite countertops, stainless steel appliances, a breakfast bar, and not one, but TWO pantries. Just off the kitchen, you'll find the laundry area and an oversized two-car garage with storage and a convenient pedestrian door.
The private primary suite offers a large walk-in closet and an en suite bathroom with dual vanities, a jetted tub, separate shower, and water closet. On the opposite side of the home, two guest bedrooms and a full bath provide privacy for family or visitors.
Outside, you'll love the large fenced backyard complete with an expansive deck, gazebo, and doggy ramp—perfect for entertaining, relaxing, or letting your four-legged family members enjoy the outdoors.
Recent updates include fresh interior paint, engineered hardwood flooring in the den, dining room, kitchen, and primary bedroom, updated light fixtures, and a variable-speed HVAC system installed three years ago. The water heater and stainless appliances are approximately six years old. Best of all, there's NO carpet anywhere in the home!
With its generous lot, functional layout, and pride of ownership evident throughout, this home is ready for its next chapter. Schedule your private showing today!...
Contact an agent
Home facts
- Year built:1998
- Subdivision & Development:Richfield
- Listing ID #:588834
- Added:25 day(s) ago
- Updated:August 16, 2026 at 02:39 PM
Rooms and interior
- Bedrooms:3
- Total bathrooms:2
- Full bathrooms:2
- Rooms Total:8
- Flooring:Laminate, Tile, Wood
- Bathrooms Description:Jetted Tub, Separate Shower
- Kitchen Description:Dishwasher, Electric Range, Microwave
- Living area:1,755 sq. ft.
Heating and cooling
- Cooling:Ceiling Fans, Central Air, Electric
- Heating:Heat Pump
- Central air:Yes
Structure and exterior
- Roof:Ridge Vents
- Year built:1998
- Building area:1,755 sq. ft.
- Lot area:0.5 Acres
- Lot Features:City Lot, Mature Trees, Sprinklers In Ground, Subdivision
- Architectural Style:One Story
- Construction Materials:Brick, Vinyl Siding
- Exterior Features:Deck, Fence, Fully Fenced, Porch, Sprinkler Irrigation
- Foundation Description:Slab
- Levels:1 Story
Schools
- High school:Stanhope Elmore High School
- Elementary school:Coosada Elementary School
Utilities
- Water:Public
- Sewer:Septic Tank
Finances and disclosures
- Price:$289,900
- Price per sq. ft.:$165.19
Features and amenities
- Appliances:Microwave, Self Cleaning Oven, Smooth Cooktop
- Laundry features:Dryer Hookup, Washer Hookup
- Amenities:Blinds, Propane
Parking
- Parking description:Attached Garage, Driveway, Garage
- Garage:Yes
- Garage spaces:2
New listings near 69 Harrison Hill Court
- New
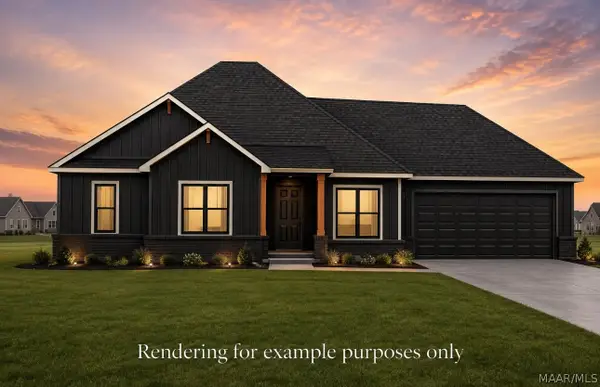 $324,720Active3 beds 2 baths1,640 sq. ft.
156 Hood Drive, Deatsville, AL 36022
MLS# 589577Listed by: DL REALTY - New
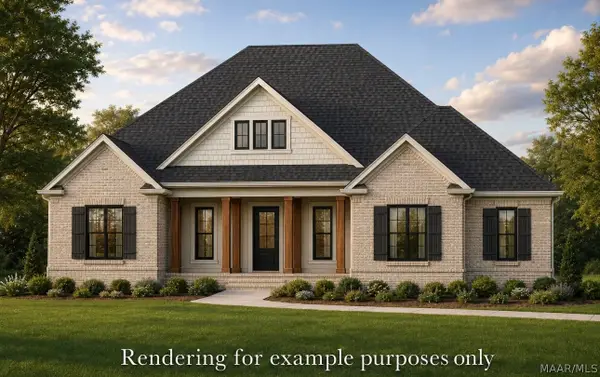 $474,000Active4 beds 3 baths2,376 sq. ft.
192 Preserve Drive, Deatsville, AL 36022
MLS# 589589Listed by: DL REALTY - New
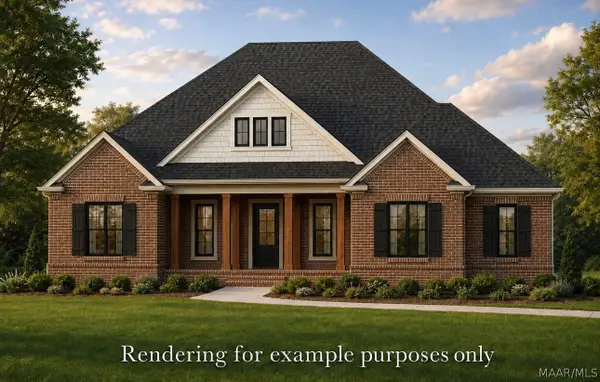 $469,000Active4 beds 3 baths2,376 sq. ft.
27 Delta Drive, Deatsville, AL 36022
MLS# 589590Listed by: DL REALTY - New
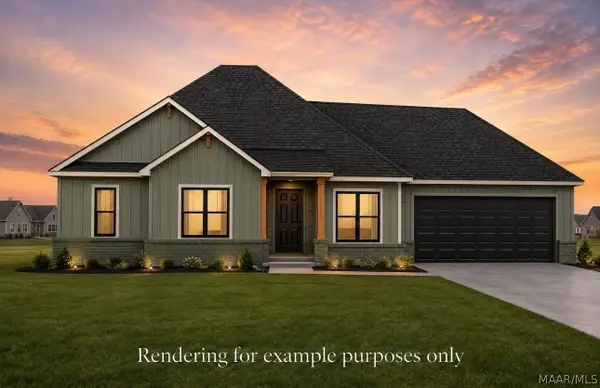 $324,720Active3 beds 2 baths1,640 sq. ft.
106 Hood Drive, Deatsville, AL 36022
MLS# 589592Listed by: DL REALTY - New
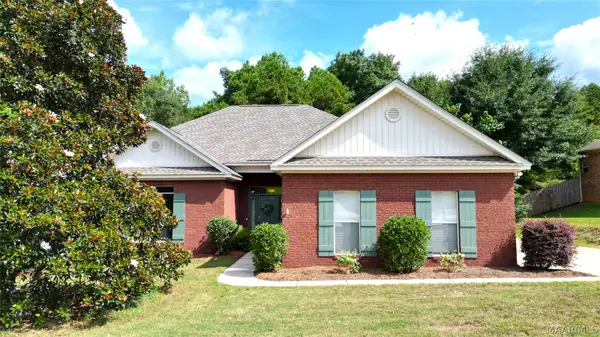 $299,900Active4 beds 2 baths1,798 sq. ft.
716 Pinetuckett Parkway, Deatsville, AL 36022
MLS# 589465Listed by: RE/MAX PROPERTIES LLC - New
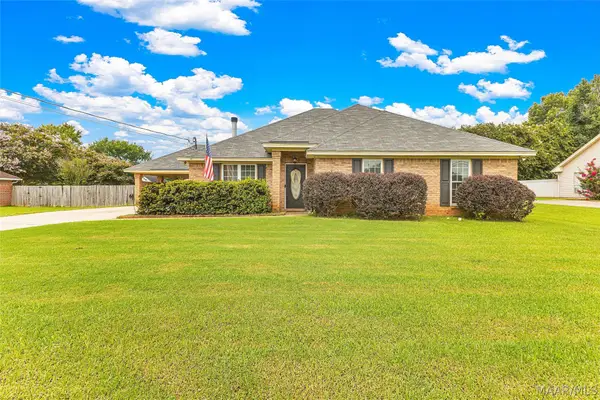 $265,000Active3 beds 2 baths1,715 sq. ft.
43 Old Orchard Road, Deatsville, AL 36022
MLS# 589420Listed by: ELITE REALTY 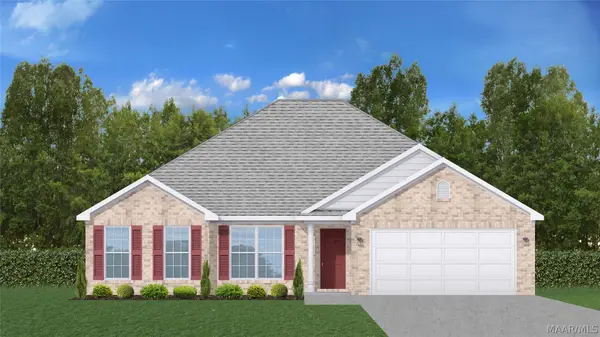 $277,500Active4 beds 2 baths1,792 sq. ft.
2457 Landing Loop, Deatsville, AL 36022
MLS# 588108Listed by: GOODWYN BUILDING CO., INC.- New
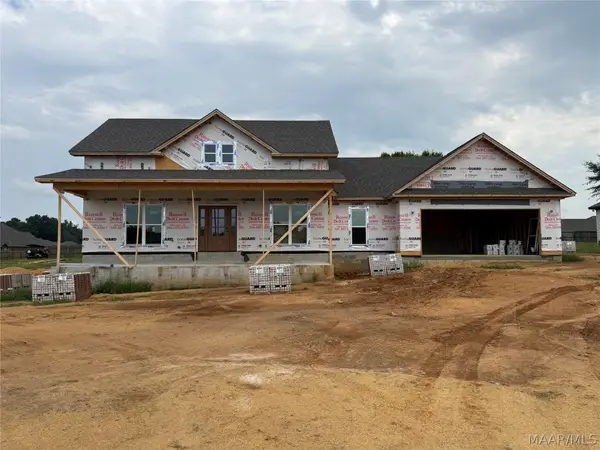 $429,900Active4 beds 3 baths2,378 sq. ft.
644 Chanlee Drive, Deatsville, AL 36022
MLS# 589336Listed by: RE/MAX CORNERSTONE PLUS - New
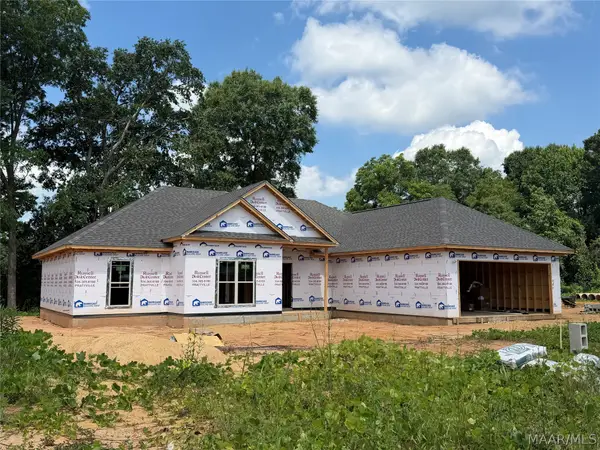 $359,900Active4 beds 2 baths1,877 sq. ft.
246 Cotton Terrace Loop, Deatsville, AL 36022
MLS# 589293Listed by: RE/MAX CORNERSTONE PLUS 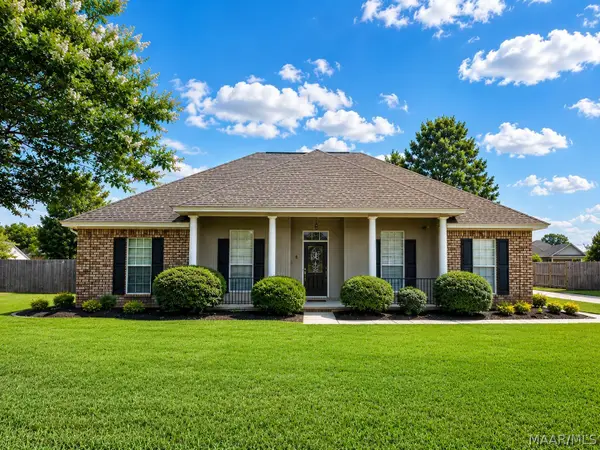 $300,000Active4 beds 2 baths1,808 sq. ft.
60 Sunfest Drive, Deatsville, AL 36022
MLS# 589258Listed by: BUCK REALTY, LLC


Protect your home and budget from life's surprises with an Assurant Home Warranty, backed by a partner that supports you through every step of homeownership. Explore Plans.
©2026 Century 21 Real Estate LLC. All rights reserved. CENTURY 21®, the CENTURY 21 Logo and C21® are service marks owned by Century 21 Real Estate LLC. Century 21 Real Estate LLC fully supports the principles of the Fair Housing Act and the Equal Opportunity Act. Each office is independently owned and operated. Listing information is deemed reliable but not guaranteed accurate.