
10 Winchester Drive, Decatur, AL 35603
Local realty services provided by:CENTURY 21 Clement Realty, Inc.
10 Winchester Drive,Decatur, AL 35603
$470,000
- 3 Beds
- 3 Baths
- 3,003 sq. ft.
- Single family
- Active
Listed by: wendy mitchell
Office: crye-leike realtors - athens
MLS#:21927546
Source:AL_NALMLS
Price summary
- Price:$470,000
- Price per sq. ft.:$156.51
- Monthly HOA dues:$29.17
About this home
Welcome home to this gorgeous 3 bedroom, 2 1/2 bath home in desirable Huntington Park Subdivision! This home features the beautifully appointed Rockford floorplan for the best family living has to offer & for endless entertainment possibilities! The expansive great room, dining and kitchen spaces flow together perfectly, accented by a wall of windows! Ktchen features an oversized island, SS appliances & corner pantry. The master suite offers a en-suite bath w/ garden tub, separate shower & huge walk-in closet! The bonus room is the perfect spot for gaming or movie nights! Outside enjoy a covered patio w/ fenced backyard! Convenient to Huntsville/Madison for dining, shopping & entertainment!
Contact an agent
Home facts
- Year built:2022
- Subdivision & Development:Huntington Park
- Listing ID #:21927546
- Added:12 day(s) ago
- Updated:September 08, 2026 at 05:46 PM
Rooms and interior
- Bedrooms:3
- Total bathrooms:3
- Full bathrooms:2
- Half bathrooms:1
- Living area:3,003 sq. ft.
Heating and cooling
- Cooling:Central Air, Electric
- Heating:Central Heater, Electric
- Central air:Yes
Structure and exterior
- Year built:2022
- Building area:3,003 sq. ft.
- Architectural Style:Open Floor Plan, Traditional
- Construction Materials:Brick
- Exterior Features:Covered Patio, Patio
- Foundation Description:Slab
- Levels:One and One Half
Schools
- High school:Priceville High School
- Middle school:Priceville
- Elementary school:Priceville
Utilities
- Water:Public
- Sewer:Public Sewer
Finances and disclosures
- Price:$470,000
- Price per sq. ft.:$156.51

New listings near 10 Winchester Drive
- New
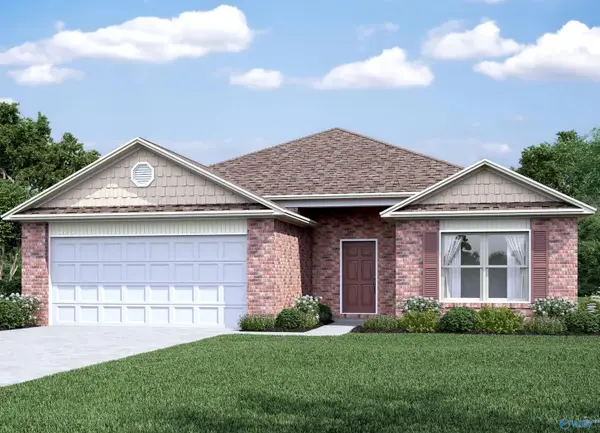 $267,240Active4 beds 2 baths1,852 sq. ft.
182 Clear Creek Drive, Decatur, AL 35603
MLS# 21928574Listed by: LENNAR HOMES COASTAL REALTY - New
 $194,150Active3 beds 3 baths1,484 sq. ft.
4118 Hudson Court, Decatur, AL 35603
MLS# 21928586Listed by: LENNAR HOMES COASTAL REALTY - New
 $248,650Active3 beds 2 baths1,420 sq. ft.
184 Clear Creek Drive, Decatur, AL 35603
MLS# 21928572Listed by: LENNAR HOMES COASTAL REALTY - New
 $284,331Active4 beds 2 baths2,064 sq. ft.
2406 Greenwood Drive, Decatur, AL 35601
MLS# 21928273Listed by: PARKER JONES REAL ESTATE - New
 $372,000Active4 beds 2 baths2,118 sq. ft.
99 Cambridge Drive, Decatur, AL 35603
MLS# 21928547Listed by: RE/MAX PLATINUM - New
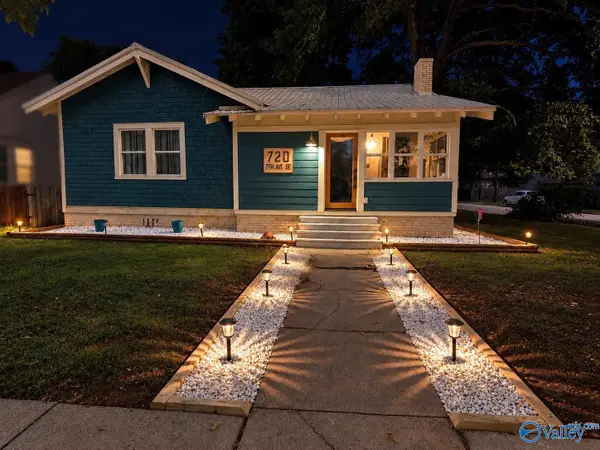 $279,999Active3 beds 1 baths1,560 sq. ft.
720 7th Avenue Se, Decatur, AL 35601
MLS# 21928543Listed by: ADVANTAGE REAL ESTATE NA - New
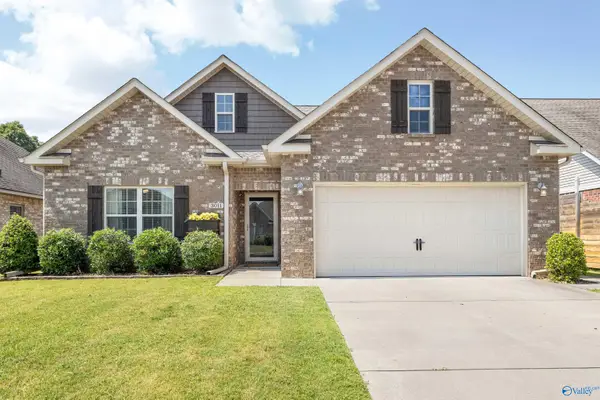 $280,000Active3 beds 2 baths1,605 sq. ft.
3011 Monterrey Drive Sw, Decatur, AL 35603
MLS# 21928532Listed by: REDSTONE REALTY SOLUTIONS-DEC - New
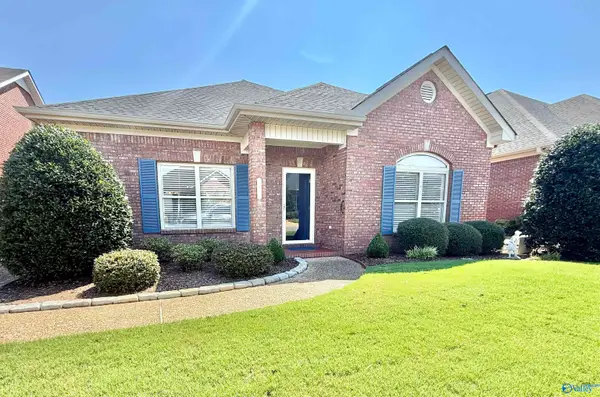 $263,818Active2 beds 2 baths1,594 sq. ft.
3704 Sabine Court, Decatur, AL 35603
MLS# 21928030Listed by: PARKER JONES REAL ESTATE - New
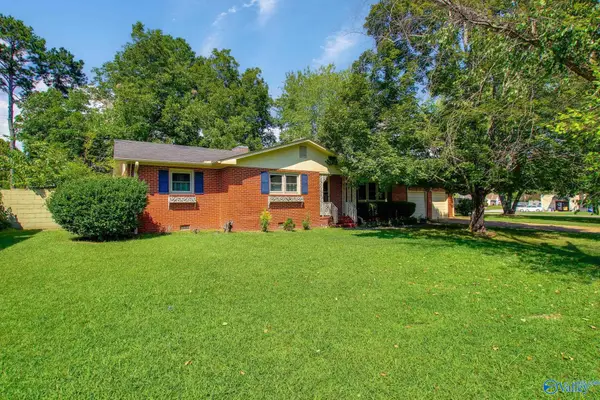 $215,000Active3 beds 2 baths1,804 sq. ft.
402 Bradley Street Sw, Decatur, AL 35601
MLS# 21928485Listed by: MERITHOUSE REALTY - Open Sun, 7 to 9pmNew
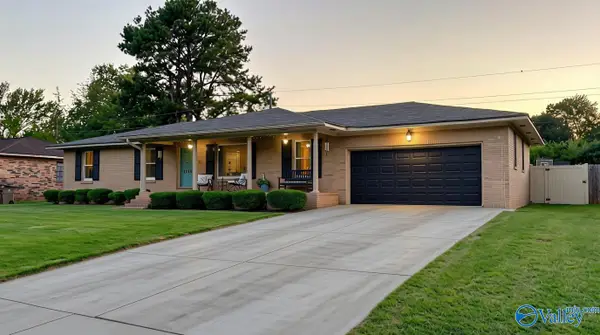 $244,900Active3 beds 2 baths1,625 sq. ft.
1305 Cloverdale Avenue Sw, Decatur, AL 35601
MLS# 21928490Listed by: RE LI PROPERTIES


Protect your home and budget from life's surprises with an Assurant Home Warranty, backed by a partner that supports you through every step of homeownership. Explore Plans.
©2026 Century 21 Real Estate LLC. All rights reserved. CENTURY 21®, the CENTURY 21 Logo and C21® are service marks owned by Century 21 Real Estate LLC. Century 21 Real Estate LLC fully supports the principles of the Fair Housing Act and the Equal Opportunity Act. Each office is independently owned and operated. Listing information is deemed reliable but not guaranteed accurate.