
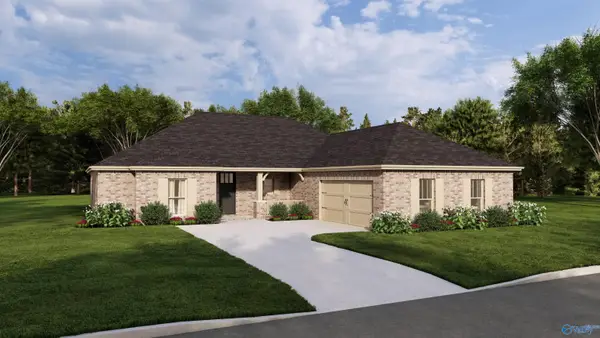
1050 Maplehurst Street, Decatur, AL 35603
Local realty services provided by:CENTURY 21 J And L Realty
1050 Maplehurst Street,Decatur, AL 35603
$349,900
- 4 Beds
- 2 Baths
- 1,926 sq. ft.
- Single family
- Active
Upcoming open houses
- Sat, Nov 0701:00 pm - 05:00 pm
- Sat, Nov 0712:00 pm - 05:00 pm
- Sun, Nov 0803:00 pm - 05:00 pm
- Sat, Nov 1401:00 pm - 05:00 pm
- Sat, Nov 1412:00 pm - 05:00 pm
- Sun, Nov 1503:00 pm - 05:00 pm
- Sat, Nov 2101:00 pm - 05:00 pm
- Sat, Nov 2112:00 pm - 05:00 pm
- Sun, Nov 2203:00 pm - 05:00 pm
- Sat, Nov 2801:00 pm - 05:00 pm
- Sun, Nov 2903:00 pm - 05:00 pm
- Sat, Dec 0501:00 pm - 05:00 pm
- Sun, Dec 0603:00 pm - 05:00 pm
- Sat, Dec 1201:00 pm - 05:00 pm
- Sun, Dec 1303:00 pm - 05:00 pm
- Sat, Dec 1901:00 pm - 05:00 pm
- Sun, Dec 2003:00 pm - 05:00 pm
- Sun, Dec 2703:00 pm - 05:00 pm
Office: breland homes llc.
MLS#:21915326
Source:AL_NALMLS
Price summary
- Price:$349,900
- Price per sq. ft.:$181.67
About this home
Move in Ready in the Priceville school district! Enjoy all the space this large corner lot has to offer with a 139ft wide backyard along with an included screened patio and window blinds! Enjoy the beautiful gas log fireplace with shiplap, granite surround and wood mantel. The kitchen has soft close cabinetry, beautiful pendant lighting over the island with trash pullout, quartz countertops, gas range and built-in pantry shelving! You'll love the primary suite with a beautiful tile shower, freestanding tub, transom window, large quartz double vanity, built-ins in the closet and passthrough directly into the laundry room with cabinets! Directly across from a common area for more privacy!
Contact an agent
Home facts
- Subdivision & Development:NATURES WALK AT WHEELER
- Listing ID #:21915326
- Added:62 day(s) ago
- Updated:November 07, 2026 at 06:58 PM
Rooms and interior
- Bedrooms:4
- Total bathrooms:2
- Full bathrooms:2
- Rooms Total:7
- Kitchen Description:Dishwasher, Disposal, Microwave
- Living area:1,926 sq. ft.
Heating and cooling
- Cooling:Central Air
- Heating:Electric
- Central air:Yes
Structure and exterior
- Building area:1,926 sq. ft.
- Lot area:0.37 Acres
- Lot Features:Corner Lot
- Architectural Style:Ranch
- Construction Materials:Brick
- Exterior Features:Covered, Patio, Porch
- Foundation Description:Slab
Schools
- High school:PRICEVILLE HIGH SCHOOL
- Middle school:PRICEVILLE
- Elementary school:PRICEVILLE
Utilities
- Sewer:Public Sewer
Finances and disclosures
- Price:$349,900
- Price per sq. ft.:$181.67
Features and amenities
- Appliances:Dishwasher, Disposal
Parking
- Parking description:Attached, Concrete, Driveway, Garage, Garage Door Opener

New listings near 1050 Maplehurst Street
- New
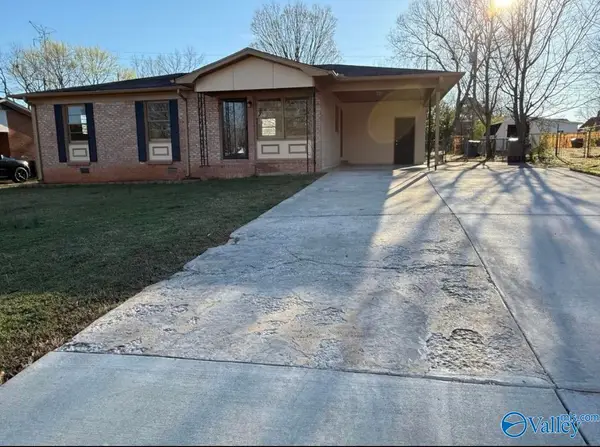 $181,031Active3 beds 2 baths954 sq. ft.
1212 Seton Avenue, DECATUR, AL 35601
MLS# 21933542Listed by: PARKER JONES REAL ESTATE - New
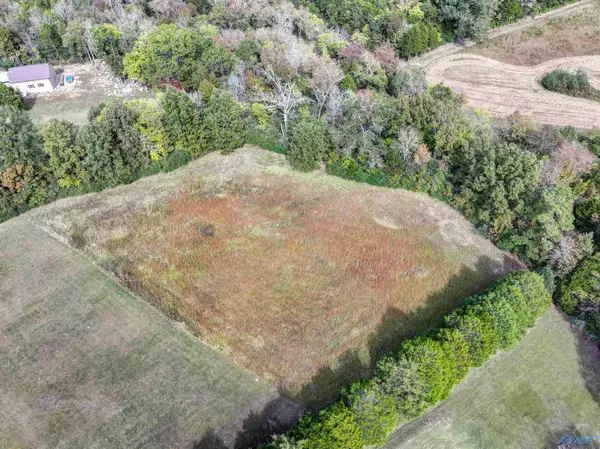 $160,000Active3.5 Acres
2637 Chapel Hill Road Sw, DECATUR, AL 35603
MLS# 21933553Listed by: REAL BROKER LLC - New
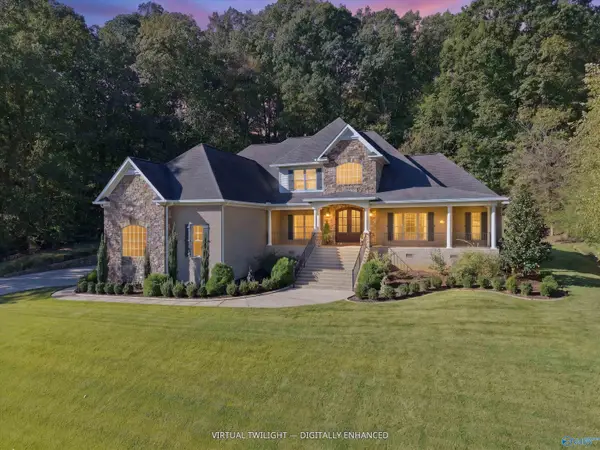 $925,000Active4 beds 5 baths4,033 sq. ft.
3721 Timberlake Court Sw, DECATUR, AL 35603
MLS# 21933556Listed by: MERITHOUSE REALTY - New
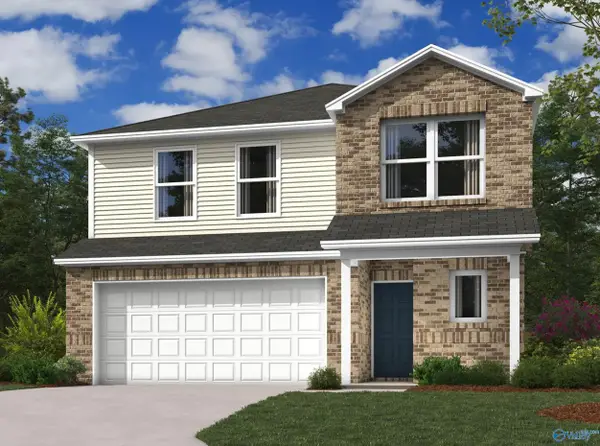 $283,240Active4 beds 3 baths2,065 sq. ft.
4314 Seminole Street, DECATUR, AL 35603
MLS# 21933518Listed by: LENNAR HOMES COASTAL REALTY - New
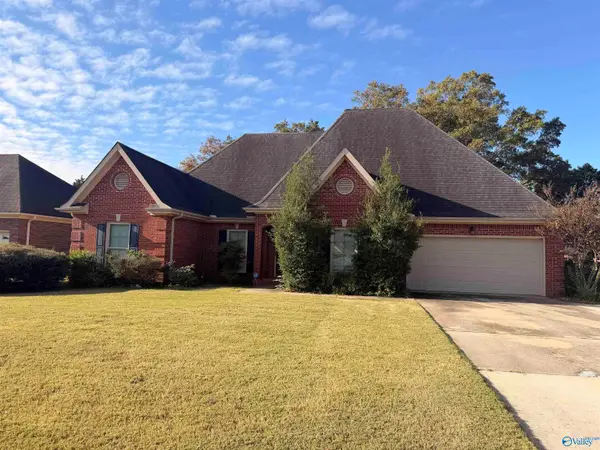 $280,000Active3 beds 2 baths2,100 sq. ft.
2313 Cumberland Court Sw, DECATUR, AL 35603
MLS# 21933521Listed by: ESSENTIAL REAL ESTATE - New
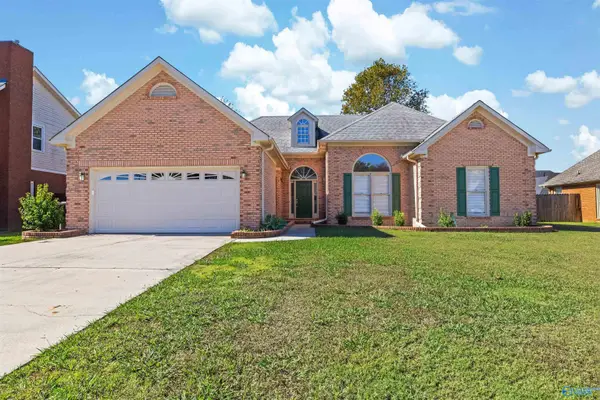 $290,000Active4 beds 2 baths2,032 sq. ft.
2919 Whiteford Drive Sw, DECATUR, AL 35603
MLS# 21933502Listed by: ESSENTIAL REAL ESTATE DECATUR - Open Sat, 11am to 6pm
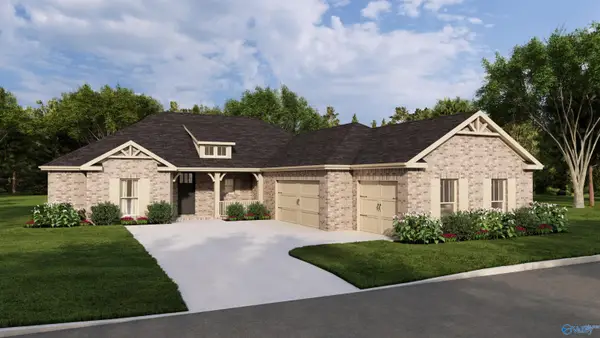 $468,385Active4 beds 4 baths2,483 sq. ft.
2000 Stonewater Street, DECATUR, AL 35603
MLS# 21905673Listed by: BRELAND HOMES LLC - Open Sat, 12 to 6pm
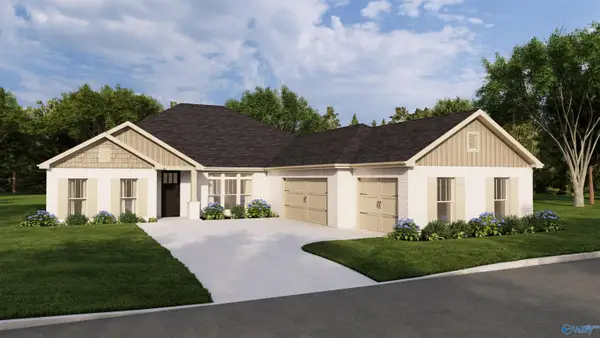 $459,800Active4 beds 3 baths2,815 sq. ft.
1075 Maplehurst Street, DECATUR, AL 35603
MLS# 21906170Listed by: BRELAND HOMES LLC - Open Sat, 1 to 6pm
 $410,900Active4 beds 4 baths2,483 sq. ft.
1065 Maplehurst Street, DECATUR, AL 35603
MLS# 21906177Listed by: BRELAND HOMES LLC  $317,400Active3 beds 2 baths1,703 sq. ft.
1010 Starling Drive, DECATUR, AL 35603
MLS# 21927290Listed by: BRELAND HOMES LLC


Protect your home and budget from life's surprises with an Assurant Home Warranty, backed by a partner that supports you through every step of homeownership. Explore Plans.
©2026 Century 21 Real Estate LLC. All rights reserved. CENTURY 21®, the CENTURY 21 Logo and C21® are service marks owned by Century 21 Real Estate LLC. Century 21 Real Estate LLC fully supports the principles of the Fair Housing Act and the Equal Opportunity Act. Each office is independently owned and operated. Listing information is deemed reliable but not guaranteed accurate.