
1205 Maplehurst Street, Decatur, AL 35603
Local realty services provided by:CENTURY 21 J And L Realty
1205 Maplehurst Street,Decatur, AL 35603
$416,900
- 4 Beds
- 4 Baths
- - sq. ft.
- Single family
- Sold
Office: breland homes llc.
MLS#:21905675
Source:AL_NALMLS
Sorry, we are unable to map this address
Price summary
- Price:$416,900
About this home
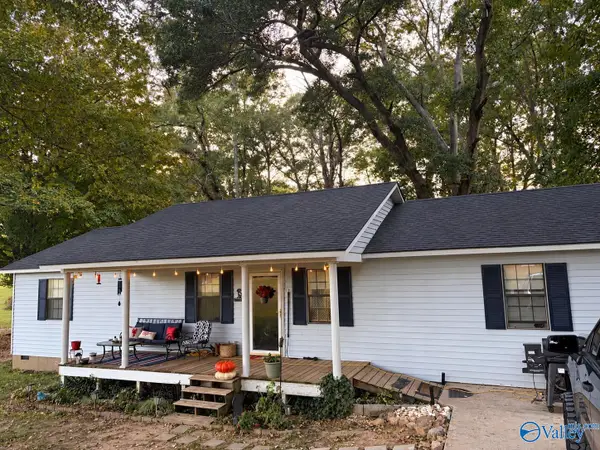
The Emory with 4 bedrooms, 3 1/2 baths and a 2 car side entry garage! Large family room with trey ceiling. The kitchen has soft close drawers & doors, trash pull out, pro faucet, quartz countertops, built-in shelving in the pantry! The master has a beautiful tile shower, freestanding tub, separate vanities and built-ins in the closet with passthrough to the laundry. 2nd full suite, walk in closets, covered porch with railing and patio, flood lights, gutters, large homesite with private backyard and much more!
Contact an agent
Home facts
- Subdivision & Development:NATURES WALK AT WHEELER
- Listing ID #:21905675
- Added:249 day(s) ago
- Updated:October 31, 2026 at 09:13 AM
Rooms and interior
- Bedrooms:4
- Total bathrooms:4
- Full bathrooms:3
- Half bathrooms:1
- Rooms Total:7
- Kitchen Description:Dishwasher, Disposal, Microwave
Heating and cooling
- Cooling:Central Air
- Heating:Electric
- Central air:Yes
Structure and exterior
- Architectural Style:Ranch
- Construction Materials:Brick
- Exterior Features:Covered, Patio, Porch
- Foundation Description:Slab
Schools
- High school:PRICEVILLE HIGH SCHOOL
- Middle school:PRICEVILLE
- Elementary school:PRICEVILLE
Utilities
- Sewer:Public Sewer
Finances and disclosures
- Price:$416,900
Features and amenities
- Appliances:Dishwasher, Disposal
Parking
- Parking description:Attached, Concrete, Driveway, Garage, Garage Door Opener

New listings near 1205 Maplehurst Street
- New
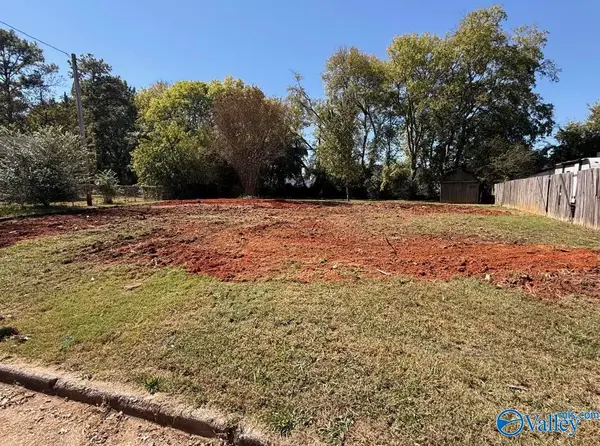 $16,000Active0.45 Acres
2940 Lynnwood Circle, DECATUR, AL 35603
MLS# 21933025Listed by: REGINA MITCHELL REAL ESTATE - New
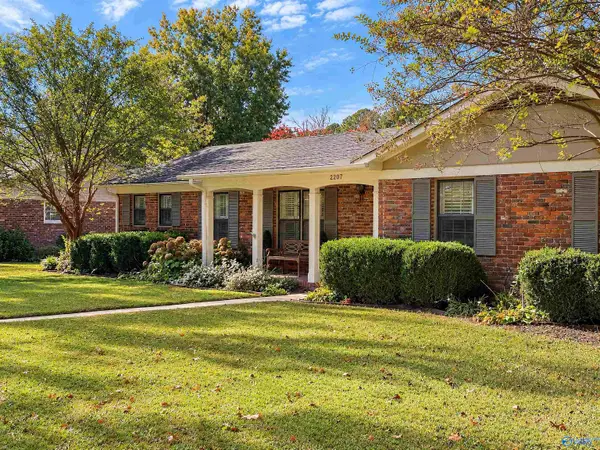 $450,000Active3 beds 2 baths2,006 sq. ft.
2207 Mountbrook Drive Se, DECATUR, AL 35601
MLS# 21929723Listed by: RE/MAX PLATINUM - New
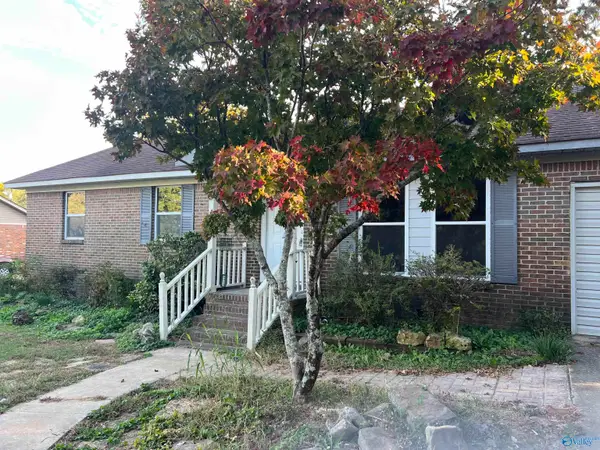 $169,900Active3 beds 1 baths1,368 sq. ft.
813 Cedar Lake Road, DECATUR, AL 35603
MLS# 21932964Listed by: MARMAC REAL ESTATE - New
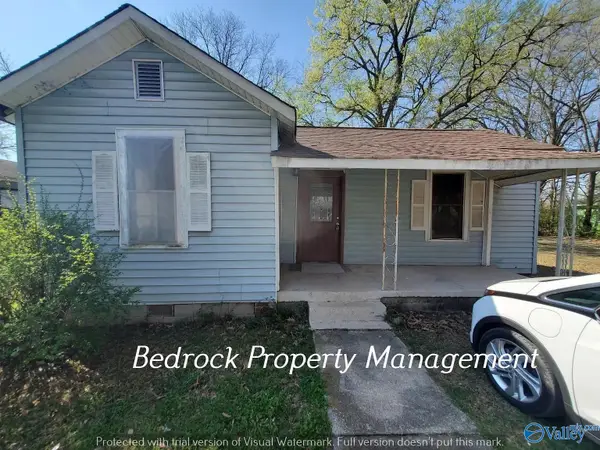 $95,000Active2 beds 1 baths780 sq. ft.
517 12th Avenue Nw, DECATUR, AL 35601
MLS# 21932965Listed by: BEDROCK INCOME PROPERTIES - New
 $215,000Active3 beds 2 baths1,400 sq. ft.
2342 Kirby Bridge Road, DECATUR, AL 35603
MLS# 21932931Listed by: BRICKDRIVEN REALTY MADISON  $59,900Active1.3 Acres
3410 Cedarhurst Drive Sw, DECATUR, AL 35603
MLS# 21880144Listed by: MERITHOUSE REALTY $469,950Active3 beds 3 baths2,559 sq. ft.
3021 Lisa Lane Se, DECATUR, AL 35603
MLS# 21895902Listed by: RE/MAX PLATINUM $409,900Active4 beds 3 baths2,925 sq. ft.
1603 Woodland Street, DECATUR, AL 35601
MLS# 21898028Listed by: RE LI PROPERTIES $39,900Active0.43 Acres
3406 Cedarhurst Drive Sw, DECATUR, AL 35603
MLS# 21880143Listed by: MERITHOUSE REALTY $64,900Active1.76 Acres
3412 Cedarhurst Drive Sw, DECATUR, AL 35603
MLS# 21880145Listed by: MERITHOUSE REALTY


Protect your home and budget from life's surprises with an Assurant Home Warranty, backed by a partner that supports you through every step of homeownership. Explore Plans.
©2026 Century 21 Real Estate LLC. All rights reserved. CENTURY 21®, the CENTURY 21 Logo and C21® are service marks owned by Century 21 Real Estate LLC. Century 21 Real Estate LLC fully supports the principles of the Fair Housing Act and the Equal Opportunity Act. Each office is independently owned and operated. Listing information is deemed reliable but not guaranteed accurate.