
1226 SW Excalibur Drive Sw, Decatur, AL 35603
Local realty services provided by:CENTURY 21 BELLORA
1226 SW Excalibur Drive Sw,Decatur, AL 35603
$275,000
- 3 Beds
- 2 Baths
- 1,770 sq. ft.
- Single family
- Active
Listed by: blair hill
Office: ars real estate
MLS#:21930156
Source:AL_NALMLS
Price summary
- Price:$275,000
- Price per sq. ft.:$155.37
- Monthly HOA dues:$21.67
About this home
Knights Place is a low traffic patio home neighborhood near Sherwood Oaks and Old Mouton Rd. Low maintenance outside with brick and vinyl trim. Open floor plan with hardwood in Foyer, Dining, and Great room all with 10ft ceilings. Master Suite is located in the rear of the home and has walk in closet and Glamour Bath with a Upgraded Therapeutic whirlpool tub which is Amazing with a separate shower. Split floor plan. Spacious Kitchen and breakfast area. Oversized deck outside has plenty of room for dining, cooking, and entertaining with new stain. Plantation shutters in front bedroom. Woods behind back fence for total privacy
Contact an agent
Home facts
- Year built:2003
- Subdivision & Development:Knights Place
- Listing ID #:21930156
- Added:18 day(s) ago
- Updated:October 14, 2026 at 02:58 PM
Rooms and interior
- Bedrooms:3
- Total bathrooms:2
- Full bathrooms:2
- Living area:1,770 sq. ft.
Heating and cooling
- Cooling:Central Air
- Heating:Central Heater, Natural Gas
- Central air:Yes
Structure and exterior
- Year built:2003
- Building area:1,770 sq. ft.
- Architectural Style:Garden Patio Home, Open Floor Plan, Ranch/1 Story
- Construction Materials:Brick
- Foundation Description:Slab
- Levels:1 Story
Schools
- High school:Austin
- Middle school:Austin Middle
- Elementary school:Julian Harris Elementary
Utilities
- Water:Public
- Sewer:Public Sewer
Finances and disclosures
- Price:$275,000
- Price per sq. ft.:$155.37

New listings near 1226 SW Excalibur Drive Sw
- New
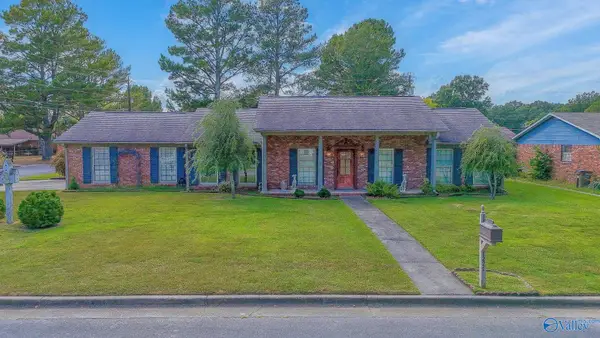 $225,000Active3 beds 2 baths1,800 sq. ft.
1221 Byron Ave Sw, Decatur, AL 35601
MLS# 21931603Listed by: MERITHOUSE REALTY - New
 $389,000Active4 beds 3 baths2,922 sq. ft.
4412 Willow Bend Road Se, Decatur, AL 35603
MLS# 21931598Listed by: RE/MAX PLATINUM - New
 $150,000Active3 beds 1 baths1,117 sq. ft.
1415 Locust Street Se, Decatur, AL 35601
MLS# 21931590Listed by: LEADING EDGE DECATUR - New
 $300,000Active3 beds 2 baths1,862 sq. ft.
809 Salem Road Sw, Decatur, AL 35603
MLS# 21931568Listed by: REAL BROKER LLC - New
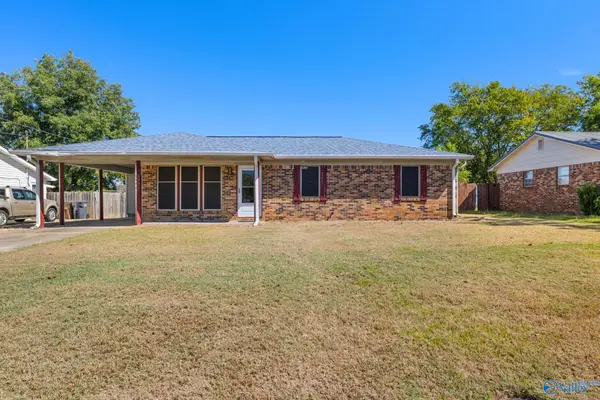 $184,900Active3 beds 2 baths1,139 sq. ft.
2906 Leighsdale Avenue Sw, Decatur, AL 35603
MLS# 21931530Listed by: BRICKDRIVEN REALTY MADISON - New
 $224,900Active3 beds 2 baths1,793 sq. ft.
811 Tammy Street Sw, Decatur, AL 35603
MLS# 21931514Listed by: RE/MAX PLATINUM - New
 $119,900Active3 beds 2 baths1,260 sq. ft.
1219 Seton Avenue Se, Decatur, AL 35601
MLS# 21931505Listed by: RE/MAX PLATINUM - New
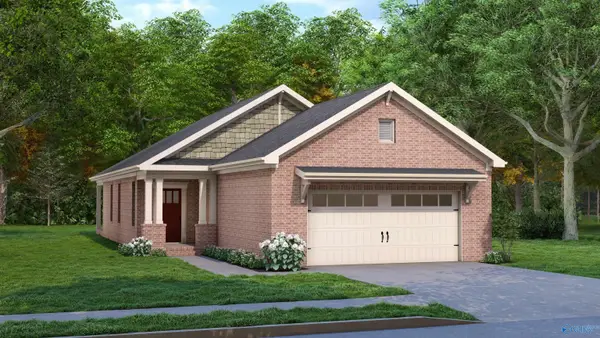 $299,900Active3 beds 2 baths1,457 sq. ft.
1015 Starling Drive, Decatur, AL 35603
MLS# 21931465Listed by: BRELAND HOMES LLC - New
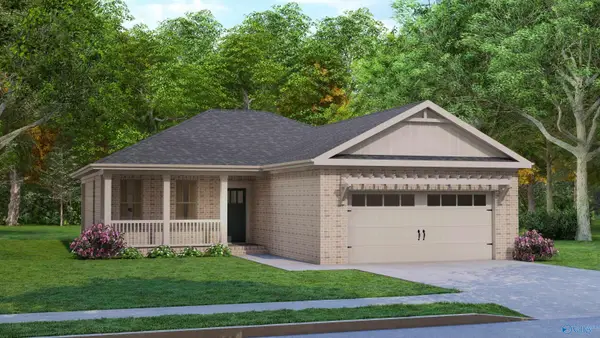 $307,900Active3 beds 2 baths1,600 sq. ft.
1025 Starling Drive, Decatur, AL 35603
MLS# 21931466Listed by: BRELAND HOMES LLC - New
 $160,000Active3 beds 1 baths1,193 sq. ft.
401 12th Avenue Sw, Decatur, AL 35601
MLS# 21931453Listed by: @HOMES REALTY GROUP


Protect your home and budget from life's surprises with an Assurant Home Warranty, backed by a partner that supports you through every step of homeownership. Explore Plans.
©2026 Century 21 Real Estate LLC. All rights reserved. CENTURY 21®, the CENTURY 21 Logo and C21® are service marks owned by Century 21 Real Estate LLC. Century 21 Real Estate LLC fully supports the principles of the Fair Housing Act and the Equal Opportunity Act. Each office is independently owned and operated. Listing information is deemed reliable but not guaranteed accurate.