
1505 Forestview Drive Sw, Decatur, AL 35603
Local realty services provided by:CENTURY 21 Clement Realty, Inc.
1505 Forestview Drive Sw,Decatur, AL 35603
$199,900
- 2 Beds
- 2 Baths
- 1,300 sq. ft.
- Townhouse
- Active
Listed by: teri harriman
Office: remax platinum
MLS#:21929563
Source:AL_NALMLS
Price summary
- Price:$199,900
- Price per sq. ft.:$153.77
About this home
Coming Soon-Great location for this spacious 2BR/2BA end-unit townhome with a privacy-fenced side yard! Inviting living room features hardwood flooring, gas log fireplace, trey ceiling and charming bay window perfect for a reading nook. Kitchen offers white cabinetry, abundant counter space and drawers, pantry, built-in desk and breakfast bar. Large primary suite features trey ceiling, double vanity and generous walk-in closet. Enjoy the side patio for grilling plus an enclosed sunroom offering great potential for additional living space. Convenient to Chestnut Grove. Updates include HVAC 2023, roof approx. 3 years old, w/heater approx. 10 yrs. windows replaced 2015–2018 and painted garage f
Contact an agent
Home facts
- Year built:1996
- Subdivision & Development:Autumnwood Townhomes
- Listing ID #:21929563
- Added:1 day(s) ago
- Updated:September 23, 2026 at 11:55 AM
Rooms and interior
- Bedrooms:2
- Total bathrooms:2
- Full bathrooms:2
- Rooms Total:6
- Kitchen Description:Dishwasher, Disposal, Electric Water Heater, Microwave, Range, Refrigerator
- Living area:1,300 sq. ft.
Heating and cooling
- Cooling:Central Air, Electric
- Heating:Central Heater
- Central air:Yes
Structure and exterior
- Year built:1996
- Building area:1,300 sq. ft.
- Architectural Style:End Unit, Ranch/1 Story
- Construction Materials:Brick
- Exterior Features:Covered Patio, Park Near By, Patio
- Foundation Description:Slab
- Levels:1 Story
Schools
- High school:Austin
- Middle school:Austin Middle
- Elementary school:Chestnut Grove Elementary
Utilities
- Water:Public
- Sewer:Public Sewer
Finances and disclosures
- Price:$199,900
- Price per sq. ft.:$153.77
Features and amenities
- Appliances:Dishwasher, Electric Water Heater, Microwave, Range, Refrigerator, Washer
- Laundry features:Dryer, Washer
Parking
- Parking description:Driveway-Concrete, Garage Faces Rear

New listings near 1505 Forestview Drive Sw
- Open Thu, 3 to 10pm
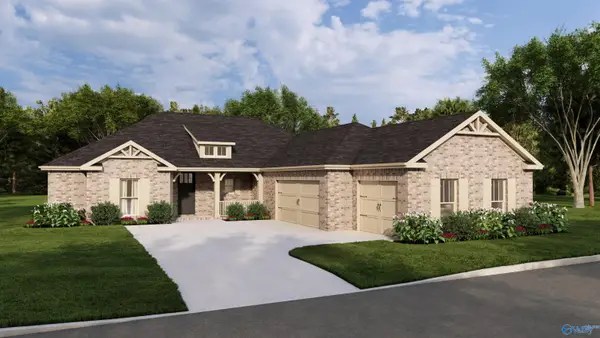 $465,850Active4 beds 4 baths2,483 sq. ft.
2000 Stonewater Street, Decatur, AL 35603
MLS# 21905673Listed by: BRELAND HOMES LLC - Open Sat, 4 to 9pm
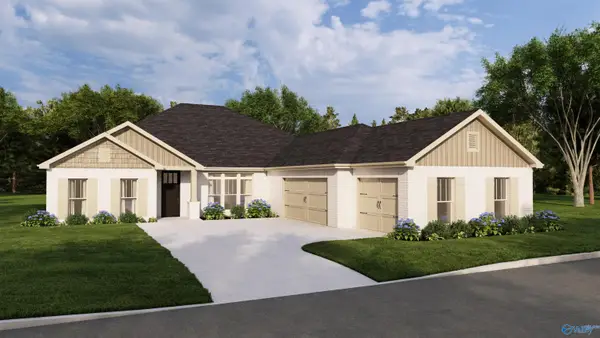 $459,800Active4 beds 3 baths2,815 sq. ft.
1075 Maplehurst Street, Decatur, AL 35603
MLS# 21906170Listed by: BRELAND HOMES LLC - Open Sat, 3 to 10pm
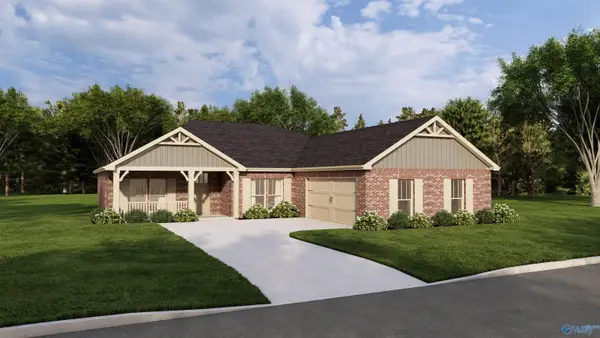 $426,800Active5 beds 4 baths2,615 sq. ft.
1055 Maplehurst Street, Decatur, AL 35603
MLS# 21906173Listed by: BRELAND HOMES LLC - Open Sat, 4 to 9pm
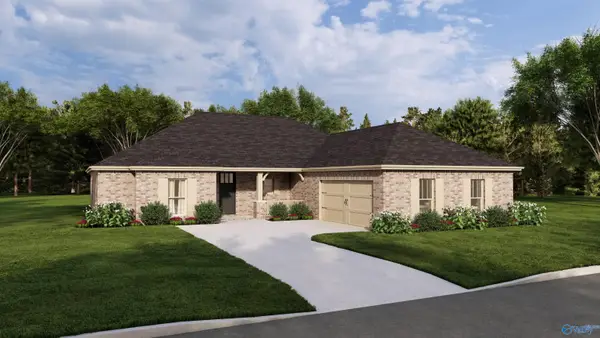 $418,790Active4 beds 4 baths2,483 sq. ft.
1065 Maplehurst Street, Decatur, AL 35603
MLS# 21906177Listed by: BRELAND HOMES LLC - Open Sat, 4 to 9pm
 $473,400Active5 beds 4 baths3,031 sq. ft.
1215 Maplehurst Street, Decatur, AL 35603
MLS# 21909413Listed by: BRELAND HOMES LLC  $317,400Active3 beds 2 baths1,703 sq. ft.
1010 Starling Drive, Decatur, AL 35603
MLS# 21927290Listed by: BRELAND HOMES LLC- New
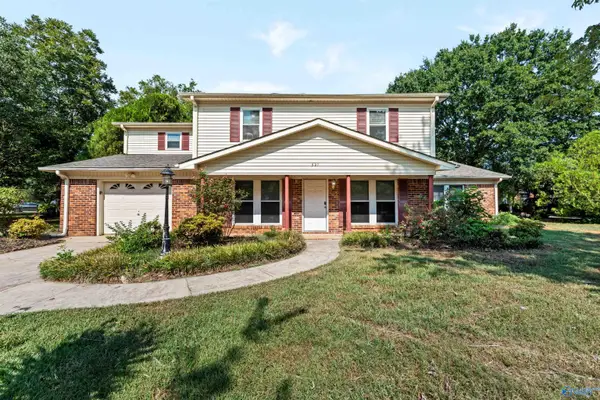 $242,000Active4 beds 3 baths2,310 sq. ft.
321 Hillside Road Sw, Decatur, AL 35601
MLS# 21929831Listed by: LEGEND REALTY - New
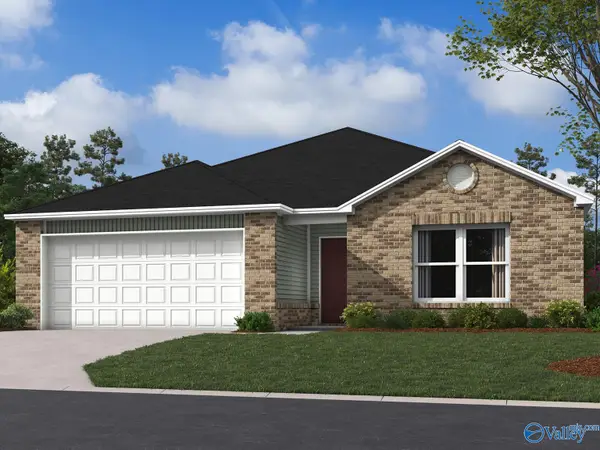 $242,740Active3 beds 2 baths1,355 sq. ft.
4314 Lakota Drive, Decatur, AL 35603
MLS# 21929819Listed by: LENNAR HOMES COASTAL REALTY - Open Sun, 6 to 9pmNew
 $587,986Active5 beds 4 baths3,929 sq. ft.
3702 Montevallo Road Sw, Decatur, AL 35603
MLS# 21929736Listed by: EXP REALTY LLC


Protect your home and budget from life's surprises with an Assurant Home Warranty, backed by a partner that supports you through every step of homeownership. Explore Plans.
©2026 Century 21 Real Estate LLC. All rights reserved. CENTURY 21®, the CENTURY 21 Logo and C21® are service marks owned by Century 21 Real Estate LLC. Century 21 Real Estate LLC fully supports the principles of the Fair Housing Act and the Equal Opportunity Act. Each office is independently owned and operated. Listing information is deemed reliable but not guaranteed accurate.