
2011 Shady Grove Lane, Decatur, AL 35603
Local realty services provided by:CENTURY 21 Clement Realty, Inc.
2011 Shady Grove Lane,Decatur, AL 35603
$399,900
- 3 Beds
- 4 Baths
- 2,785 sq. ft.
- Single family
- Active
Listed by: sarah scarbrough
Office: re/max alliance
MLS#:21928776
Source:AL_NALMLS
Price summary
- Price:$399,900
- Price per sq. ft.:$143.59
About this home
Nearly 3/4 of an acre, tons of space, and fresh updates make this one a mustsee! This 2,785 sq ft brick home features brand-new carpet, fresh paint, 3 bedrooms, 3.5 baths, and a desirable split-bedroom floor plan. Gather around the gas-log fireplace or relax in the bright, inviting sunroom. The oversized upstairs bonus room is perfect for a home office, gym, game room, guest suite, or potential 4th bedroom. Space, privacy, and convenience, all in one!
Contact an agent
Home facts
- Year built:1994
- Subdivision & Development:Metes And Bounds
- Listing ID #:21928776
- Added:1 day(s) ago
- Updated:September 10, 2026 at 02:32 PM
Rooms and interior
- Bedrooms:3
- Total bathrooms:4
- Full bathrooms:2
- Half bathrooms:1
- Rooms Total:10
- Kitchen Description:Dishwasher, Microwave, Range
- Basement Description:Crawl Space
- Living area:2,785 sq. ft.
Heating and cooling
- Cooling:Central Air
- Heating:Central Heater
- Central air:Yes
Structure and exterior
- Year built:1994
- Building area:2,785 sq. ft.
- Construction Materials:Brick
- Foundation Description:Crawl Space
- Levels:One and One Half
Schools
- High school:Austin
- Middle school:Austin Middle
- Elementary school:Julian Harris Elementary
Utilities
- Water:Public
- Sewer:Septic Tank
Finances and disclosures
- Price:$399,900
- Price per sq. ft.:$143.59
Features and amenities
- Appliances:Dishwasher, Microwave, Range
Parking
- Parking description:Garage Faces Side

New listings near 2011 Shady Grove Lane
- New
 $199,900Active3 beds 2 baths1,549 sq. ft.
2210 Westmeade Drive Sw, Decatur, AL 35603
MLS# 21928793Listed by: MARMAC REAL ESTATE 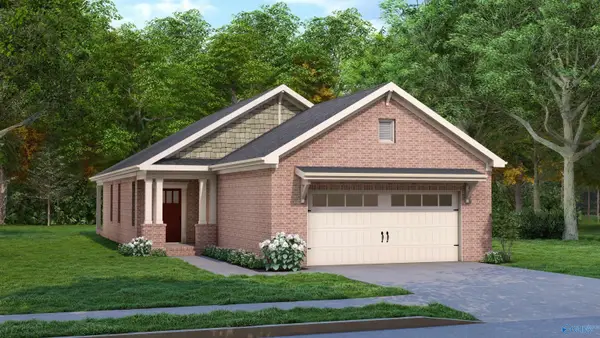 $299,900Active3 beds 2 baths1,457 sq. ft.
2015 Starling Drive, Decatur, AL 35603
MLS# 21927666Listed by: BRELAND HOMES LLC- New
 $219,900Active2 beds 2 baths1,462 sq. ft.
3005 Concord Lane Sw, Decatur, AL 35603
MLS# 21928714Listed by: RE/MAX UNLIMITED - New
 $364,931Active3 beds 2 baths1,843 sq. ft.
2112 Woodmont Drive, Decatur, AL 35601
MLS# 21928620Listed by: PARKER JONES REAL ESTATE - New
 $470,000Active4 beds 2 baths3,115 sq. ft.
4106 S Chapel Hill Road Sw, Decatur, AL 35603
MLS# 21928682Listed by: REDSTONE REALTY SOLUTIONS-DEC  $437,152Pending4 beds 4 baths3,563 sq. ft.
3110 Joseph Drive, Decatur, AL 35603
MLS# 21928624Listed by: DAVIDSON HOMES LLC 4- New
 $194,150Active3 beds 3 baths1,484 sq. ft.
4116 Hudson Court, Decatur, AL 35603
MLS# 21928625Listed by: LENNAR HOMES COASTAL REALTY  $427,129Pending5 beds 4 baths3,199 sq. ft.
3006 Wayward Drive Se, Decatur, AL 35603
MLS# 21928616Listed by: DAVIDSON HOMES LLC 4- New
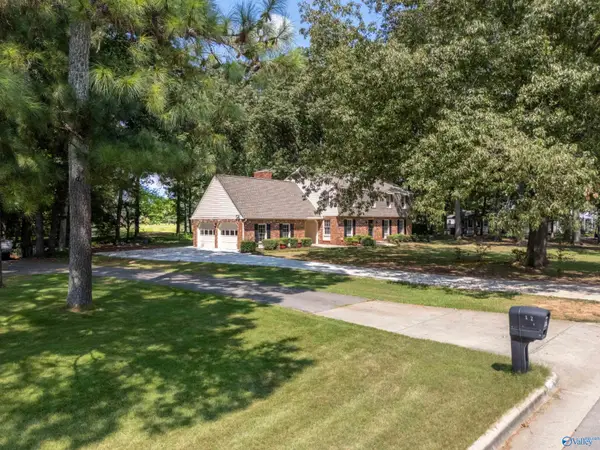 $505,000Active5 beds 3 baths3,221 sq. ft.
2404 Burningtree Drive Se, Decatur, AL 35603
MLS# 21928603Listed by: BEYCOME BROKERAGE REALTY LLC


Protect your home and budget from life's surprises with an Assurant Home Warranty, backed by a partner that supports you through every step of homeownership. Explore Plans.
©2026 Century 21 Real Estate LLC. All rights reserved. CENTURY 21®, the CENTURY 21 Logo and C21® are service marks owned by Century 21 Real Estate LLC. Century 21 Real Estate LLC fully supports the principles of the Fair Housing Act and the Equal Opportunity Act. Each office is independently owned and operated. Listing information is deemed reliable but not guaranteed accurate.