
2112 Yorkshire Se Se, Decatur, AL 35601
Local realty services provided by:CENTURY 21 J And L Realty
2112 Yorkshire Se Se,Decatur, AL 35601
$249,900
- 2 Beds
- 2 Baths
- 1,620 sq. ft.
- Townhouse
- Active
Listed by: barbi belcher
Office: re/max platinum
MLS#:21925414
Source:AL_NALMLS
Price summary
- Price:$249,900
- Price per sq. ft.:$154.26
- Monthly HOA dues:$10
About this home
This elegant, end-unit townhome is quietly located in Park Place. 2 bedrooms with new carpet and 2 full baths with new lighting. Eat- in kitchen features gorgeous new granite countertops with new microwave, stovetop and range PLUS newly updated cabinets. Tiled bonus room leads to charming side yard/garden area. French doors in primary bedroom lead to private, covered patio creating 2 outdoor spaces. 2 car garage with attached storage secures this amazing home. Don't sleep on this one!!
Contact an agent
Home facts
- Year built:1993
- Subdivision & Development:Park Place
- Listing ID #:21925414
- Added:44 day(s) ago
- Updated:September 16, 2026 at 02:39 PM
Rooms and interior
- Bedrooms:2
- Total bathrooms:2
- Full bathrooms:2
- Rooms Total:6
- Living area:1,620 sq. ft.
Heating and cooling
- Cooling:Central Air
- Heating:Central Heater
- Central air:Yes
Structure and exterior
- Year built:1993
- Building area:1,620 sq. ft.
- Architectural Style:End Unit, Ranch/1 Story
- Construction Materials:Brick, Fiber Cement Siding
- Foundation Description:Slab
- Levels:1 Story
Schools
- High school:Decatur High
- Middle school:Decatur Middle School
- Elementary school:Eastwood Elementary
Utilities
- Water:Public
- Sewer:Private Sewer
Finances and disclosures
- Price:$249,900
- Price per sq. ft.:$154.26

New listings near 2112 Yorkshire Se Se
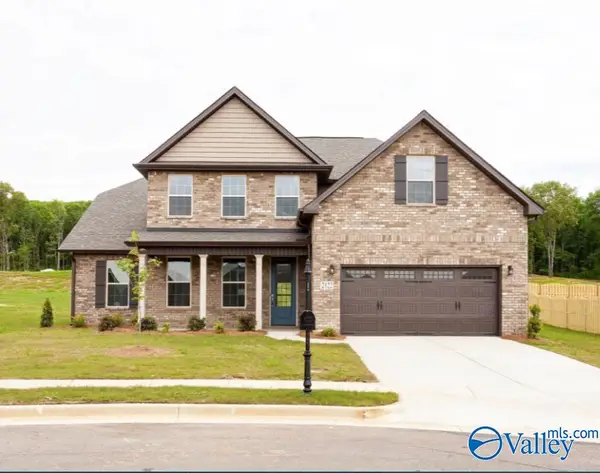 $453,845Pending4 beds 4 baths3,562 sq. ft.
3113 Joseph Drive Se, Decatur, AL 35603
MLS# 21929306Listed by: DAVIDSON HOMES LLC 4- New
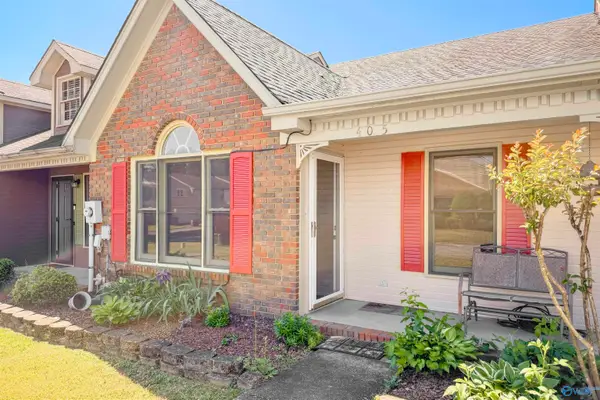 $204,900Active3 beds 2 baths1,358 sq. ft.
405 Covina Drive, Decatur, AL 35603
MLS# 21929269Listed by: MALLARD REALTY - New
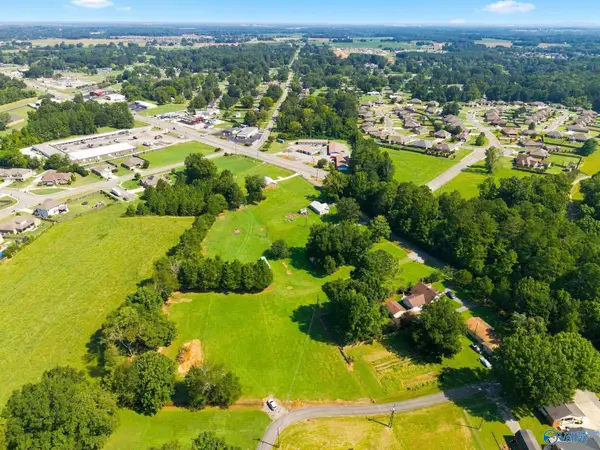 $250,000Active0 Acres
58 Old Somerville Road, Decatur, AL 35603
MLS# 21929272Listed by: MALLARD REALTY - New
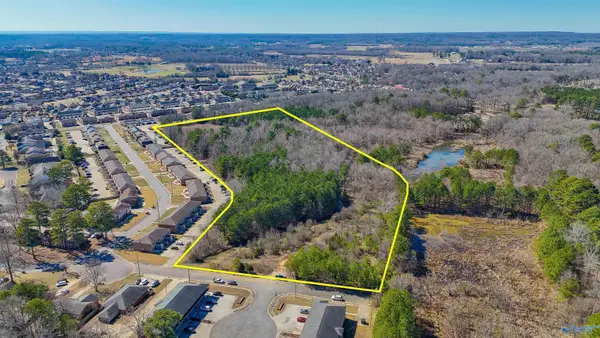 $100,000Active0 Acres
8.2 Brownstone Court Sw, Decatur, AL 35603
MLS# 21929273Listed by: MALLARD REALTY - New
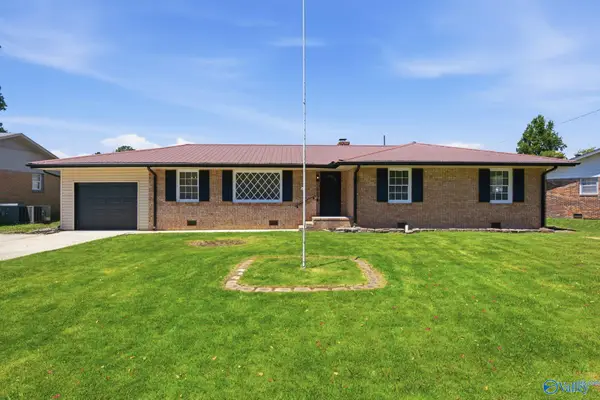 $244,900Active3 beds 2 baths1,845 sq. ft.
1623 Primrose Drive, Decatur, AL 35603
MLS# 21929274Listed by: MALLARD REALTY - New
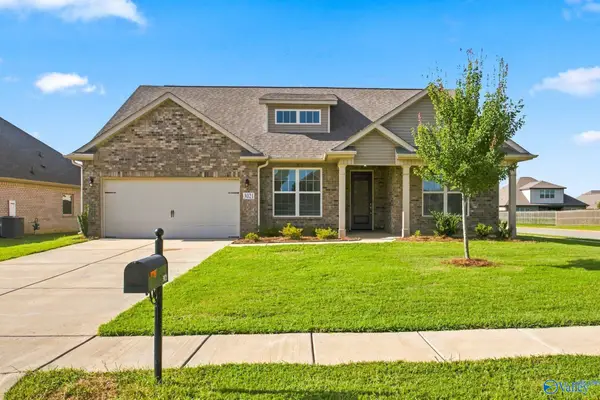 $399,900Active4 beds 4 baths2,626 sq. ft.
3021 Henry Road, Decatur, AL 35603
MLS# 21929276Listed by: MALLARD REALTY - New
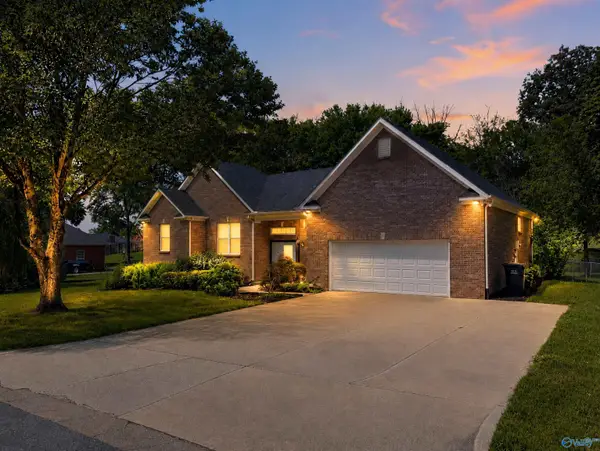 $399,900Active5 beds 3 baths3,151 sq. ft.
3326 Valley Forge Road, Decatur, AL 35603
MLS# 21929277Listed by: MALLARD REALTY - New
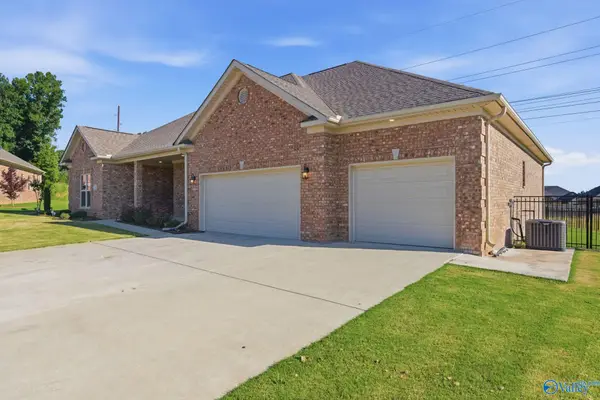 $399,900Active3 beds 2 baths2,187 sq. ft.
2346 Tintagel Drive, Decatur, AL 35603
MLS# 21929278Listed by: MALLARD REALTY - New
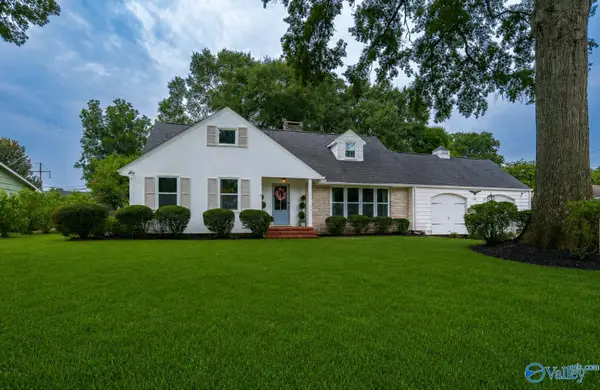 $429,000Active4 beds 3 baths2,721 sq. ft.
2107 Pennylane, Decatur, AL 35601
MLS# 21929248Listed by: MALLARD REALTY - New
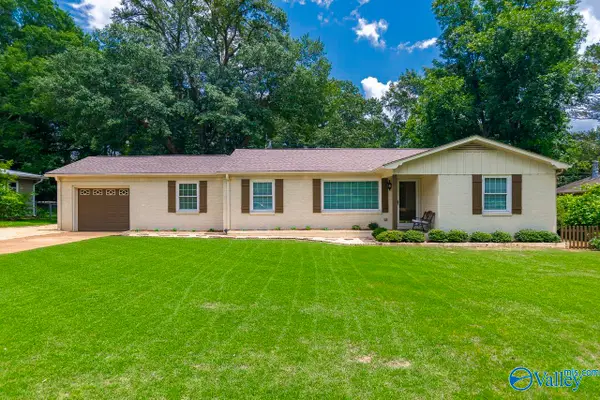 $259,900Active3 beds 2 baths1,659 sq. ft.
2312 Quince Drive, Decatur, AL 35601
MLS# 21929249Listed by: MALLARD REALTY


Protect your home and budget from life's surprises with an Assurant Home Warranty, backed by a partner that supports you through every step of homeownership. Explore Plans.
©2026 Century 21 Real Estate LLC. All rights reserved. CENTURY 21®, the CENTURY 21 Logo and C21® are service marks owned by Century 21 Real Estate LLC. Century 21 Real Estate LLC fully supports the principles of the Fair Housing Act and the Equal Opportunity Act. Each office is independently owned and operated. Listing information is deemed reliable but not guaranteed accurate.