
2305 Rockingham Lane Sw, Decatur, AL 35603
Local realty services provided by:CENTURY 21 BELLORA
2305 Rockingham Lane Sw,Decatur, AL 35603
$305,000
- 4 Beds
- 3 Baths
- 2,559 sq. ft.
- Single family
- Pending
Listed by: shawn garth
Office: marmac real estate
MLS#:21923590
Source:AL_NALMLS
Price summary
- Price:$305,000
- Price per sq. ft.:$119.19
- Monthly HOA dues:$40
About this home
An exceptional opportunity in a highly sought-after neighborhood! This home features a fantastic floor plan designed for comfortable living and entertaining, along with numerous amenities that make it stand out. While it does require some repairs and updates, it presents an excellent chance to personalize the home to your taste while enjoying all the benefits of this sought-after location at a price rarely available. Don't miss the opportunity to build equity and create your dream home.
Contact an agent
Home facts
- Subdivision & Development:Deerfoot Estates
- Listing ID #:21923590
- Added:31 day(s) ago
- Updated:August 14, 2026 at 07:57 AM
Rooms and interior
- Bedrooms:4
- Total bathrooms:3
- Full bathrooms:2
- Half bathrooms:1
- Rooms Total:10
- Kitchen Description:Range
- Living area:2,559 sq. ft.
Heating and cooling
- Cooling:Central Air
- Heating:Central Heater
- Central air:Yes
Structure and exterior
- Building area:2,559 sq. ft.
- Architectural Style:Ranch/1 Story
- Construction Materials:Brick
- Exterior Features:Cul-de-Sac, Curb/Gutters, Patio, Sprinker System
- Foundation Description:Slab
- Levels:1 Story
Schools
- High school:Austin
- Middle school:Austin Middle
- Elementary school:Julian Harris Elementary
Utilities
- Water:Public
- Sewer:Public Sewer
Finances and disclosures
- Price:$305,000
- Price per sq. ft.:$119.19
Features and amenities
- Appliances:Range
- Amenities:Sprinkler System
Parking
- Parking description:Garage Door Opener, Garage Faces Front

New listings near 2305 Rockingham Lane Sw
- New
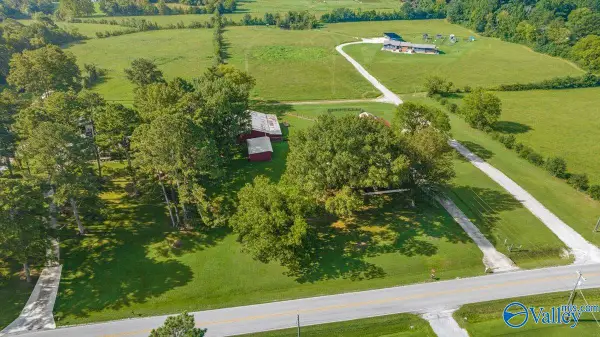 $300,000Active3 beds 2 baths2,040 sq. ft.
3560 Modaus Road, Decatur, AL 35603
MLS# 21926294Listed by: LEGEND REALTY MADISON, LLC - New
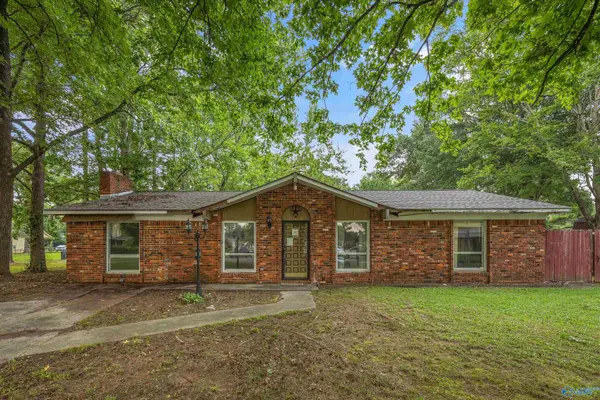 $99,900Active4 beds 2 baths1,486 sq. ft.
710 Westwood Circle Sw, Decatur, AL 35601
MLS# 21926441Listed by: BEYCOME BROKERAGE REALTY LLC - Open Sat, 7 to 9pmNew
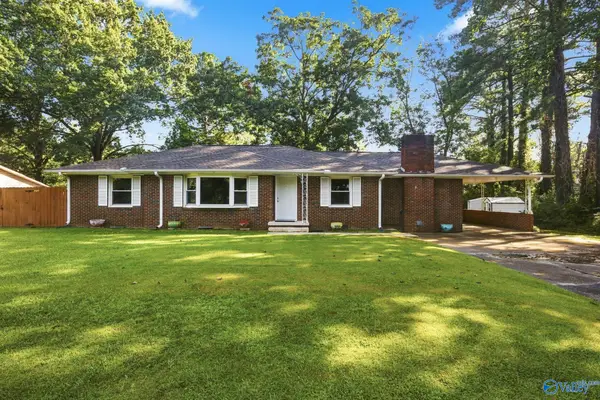 $202,000Active3 beds 2 baths1,807 sq. ft.
1704 Dianne Street Sw, Decatur, AL 35601
MLS# 21926395Listed by: MATT CURTIS REAL ESTATE, INC. - Open Sat, 7 to 9pmNew
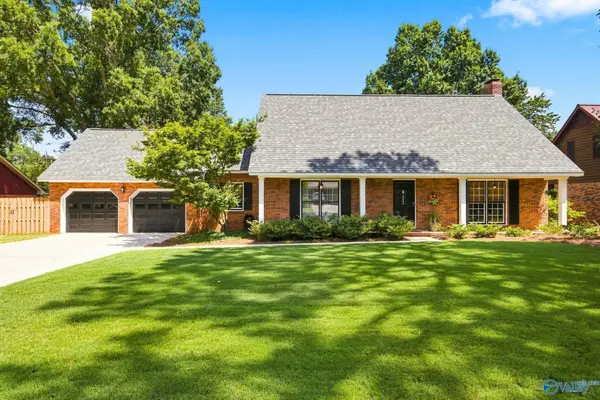 $339,900Active4 beds 2 baths2,347 sq. ft.
2604 13th Street, Decatur, AL 35601
MLS# 21926370Listed by: MERITHOUSE REALTY - New
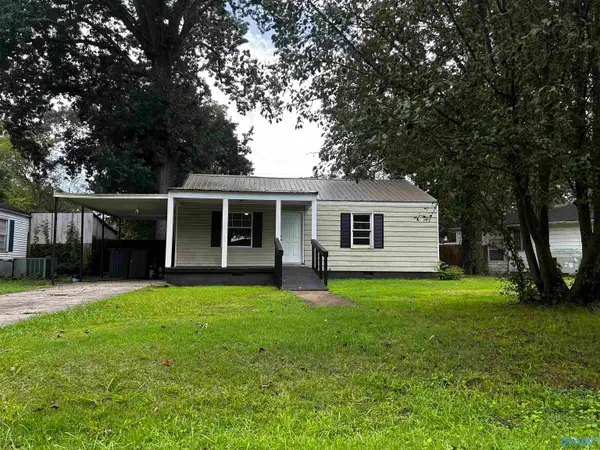 $122,000Active2 beds 1 baths852 sq. ft.
1903 SE 7th Street Se, Decatur, AL 35601
MLS# 21926162Listed by: EXP REALTY LLC - New
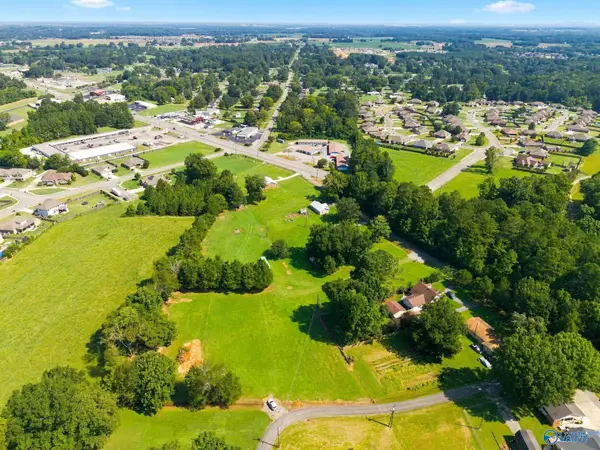 $250,000Active0 Acres
58 Old Somerville Road, Decatur, AL 35603
MLS# 21926360Listed by: MERITHOUSE REALTY - New
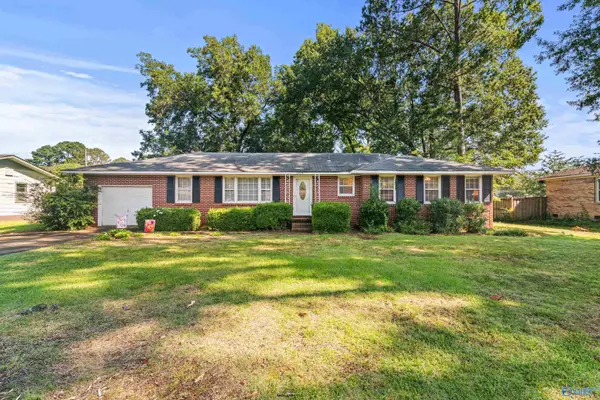 $259,900Active3 beds 2 baths1,696 sq. ft.
2018 Park Street Se, Decatur, AL 35601
MLS# 21926357Listed by: LEADING EDGE DECATUR - New
 $448,931Active4 beds 3 baths2,861 sq. ft.
2001 Park Terrace, Decatur, AL 35601
MLS# 21926354Listed by: PARKER JONES REAL ESTATE - New
 $609,113Active8 beds 4 baths4,314 sq. ft.
173 County Road 380, Decatur, AL 35603
MLS# 21926021Listed by: PARKER JONES REAL ESTATE - New
 $289,703Active3 beds 2 baths1,651 sq. ft.
2707 Little John Street, Decatur, AL 35603
MLS# 21926043Listed by: PARKER JONES REAL ESTATE


Protect your home and budget from life's surprises with an Assurant Home Warranty, backed by a partner that supports you through every step of homeownership. Explore Plans.
©2026 Century 21 Real Estate LLC. All rights reserved. CENTURY 21®, the CENTURY 21 Logo and C21® are service marks owned by Century 21 Real Estate LLC. Century 21 Real Estate LLC fully supports the principles of the Fair Housing Act and the Equal Opportunity Act. Each office is independently owned and operated. Listing information is deemed reliable but not guaranteed accurate.