
2306 Selma Street Sw, Decatur, AL 35603
Local realty services provided by:CENTURY 21 BELLORA
2306 Selma Street Sw,Decatur, AL 35603
$730,000
- 5 Beds
- 4 Baths
- - sq. ft.
- Single family
- Sold
Listed by: maggie gonzalez
Office: maegan jones real estate co
MLS#:21923546
Source:AL_NALMLS
Sorry, we are unable to map this address
Price summary
- Price:$730,000
- Monthly HOA dues:$18.33
About this home
This two-story home was built in 2023, is found in a serene location with 5 spacious bedrooms and 3.5 bathrooms. Boasting soaring ceilings, the carefully designed floor plans include spacious living areas, a reinforced safe room for inclement weather, and a dual HVAC system for year-round comfort. Step outside to enjoy the covered back patio overlooking a flat backyard, ideal for outdoor activities. In addition to the attached 2-car garage, the property includes a detached garage. With approximately 800 sq. feet, it is equipped with electricity, a bonus room, and bathroom access. This space could serve as workshop, home office, or gym. The flat front yard adds to the home's curb appeal.
Contact an agent
Home facts
- Year built:2023
- Subdivision & Development:Hillhurst
- Listing ID #:21923546
- Added:58 day(s) ago
- Updated:September 09, 2026 at 09:40 PM
Rooms and interior
- Bedrooms:5
- Total bathrooms:4
- Full bathrooms:3
- Half bathrooms:1
- Kitchen Description:Cooktop, Dishwasher, Disposal, Gas Cooktop, Gas Water Heater, Microwave, Oven, Tankless Water Heater
Heating and cooling
- Cooling:Central Air
- Heating:Central Heater
- Central air:Yes
Structure and exterior
- Year built:2023
- Construction Materials:Brick
- Exterior Features:Covered Patio, Front Porch, Patio
- Foundation Description:Slab
- Levels:2 Story
Schools
- High school:Austin
- Middle school:Austin Middle
- Elementary school:Chestnut Grove Elementary
Utilities
- Water:Public
- Sewer:Public Sewer
Finances and disclosures
- Price:$730,000
Features and amenities
- Appliances:Dishwasher, Microwave, Oven, Tankless Water Heater
- Amenities:Gas Water Heater, Tankless Water Heater

New listings near 2306 Selma Street Sw
- New
 $219,900Active2 beds 2 baths1,462 sq. ft.
3005 Concord Lane Sw, Decatur, AL 35603
MLS# 21928714Listed by: RE/MAX UNLIMITED - New
 $364,931Active3 beds 2 baths1,843 sq. ft.
2112 Woodmont Drive, Decatur, AL 35601
MLS# 21928620Listed by: PARKER JONES REAL ESTATE - New
 $470,000Active4 beds 2 baths3,115 sq. ft.
4106 S Chapel Hill Road Sw, Decatur, AL 35603
MLS# 21928682Listed by: REDSTONE REALTY SOLUTIONS-DEC  $437,152Pending4 beds 4 baths3,563 sq. ft.
3110 Joseph Drive, Decatur, AL 35603
MLS# 21928624Listed by: DAVIDSON HOMES LLC 4- New
 $194,150Active3 beds 3 baths1,484 sq. ft.
4116 Hudson Court, Decatur, AL 35603
MLS# 21928625Listed by: LENNAR HOMES COASTAL REALTY  $427,129Pending5 beds 4 baths3,199 sq. ft.
3006 Wayward Drive Se, Decatur, AL 35603
MLS# 21928616Listed by: DAVIDSON HOMES LLC 4- New
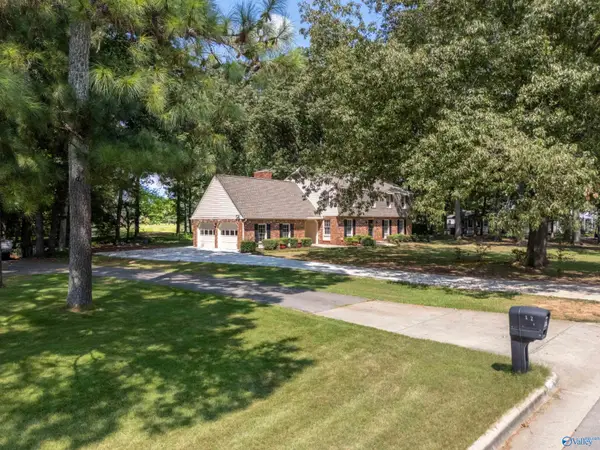 $505,000Active5 beds 3 baths3,221 sq. ft.
2404 Burningtree Drive Se, Decatur, AL 35603
MLS# 21928603Listed by: BEYCOME BROKERAGE REALTY LLC - New
 $240,240Active3 beds 2 baths1,248 sq. ft.
4413 Lakota Drive, Decatur, AL 35603
MLS# 21928617Listed by: LENNAR HOMES COASTAL REALTY - New
 $251,240Active3 beds 2 baths1,420 sq. ft.
4407 Lakota Drive, Decatur, AL 35603
MLS# 21928621Listed by: LENNAR HOMES COASTAL REALTY 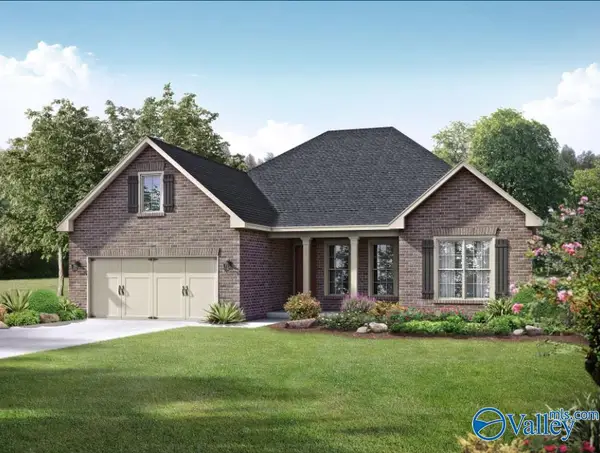 $363,884Pending3 beds 3 baths2,286 sq. ft.
3115 Joseph Drive, Decatur, AL 35603
MLS# 21928598Listed by: DAVIDSON HOMES LLC 4


Protect your home and budget from life's surprises with an Assurant Home Warranty, backed by a partner that supports you through every step of homeownership. Explore Plans.
©2026 Century 21 Real Estate LLC. All rights reserved. CENTURY 21®, the CENTURY 21 Logo and C21® are service marks owned by Century 21 Real Estate LLC. Century 21 Real Estate LLC fully supports the principles of the Fair Housing Act and the Equal Opportunity Act. Each office is independently owned and operated. Listing information is deemed reliable but not guaranteed accurate.