
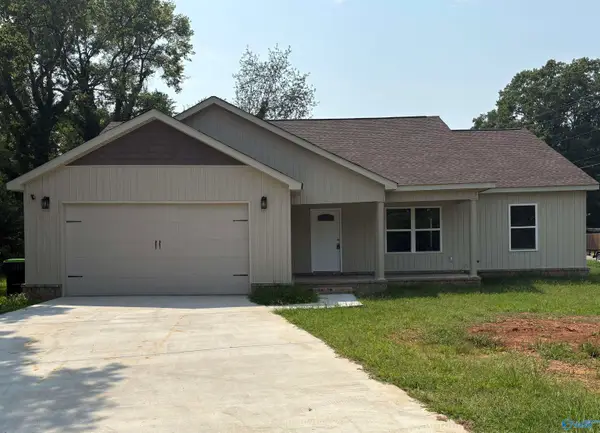
2328 Duncansby Drive, Decatur, AL 35603
Local realty services provided by:CENTURY 21 BELLORA
2328 Duncansby Drive,Decatur, AL 35603
$355,000
- 4 Beds
- 2 Baths
- - sq. ft.
- Single family
- Sold
Listed by: shawn garth
Office: marmac real estate
MLS#:21922215
Source:AL_NALMLS
Sorry, we are unable to map this address
Price summary
- Price:$355,000
About this home
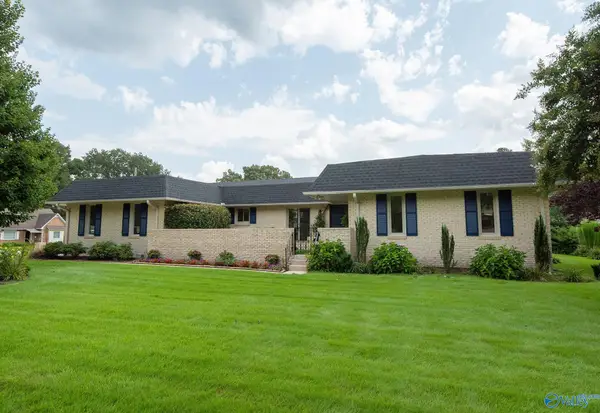
This inviting home offers an ideal blend of modern updates and serene outdoor living. The isolated master suite ensures privacy, while the kitchen shines with standout tuxedo cabinets, adding a perfect touch. A spacious sunroom overlooks the backyard oasis, complete with an inground saltwater pool and a cozy fire pit area, making it perfect for relaxing evenings or entertaining guests. Centrally located, this home is close to schools, shopping, and dining, offering both convenience and comfort. With recent updates throughout, this home is a perfect retreat that combines style, function, and relaxation.
Contact an agent
Home facts
- Year built:1996
- Listing ID #:21922215
- Added:29 day(s) ago
- Updated:July 29, 2026 at 06:46 AM
Rooms and interior
- Bedrooms:4
- Total bathrooms:2
- Full bathrooms:2
- Rooms Total:8
- Kitchen Description:Dishwasher, Microwave, Range
Heating and cooling
- Cooling:Central Air
- Heating:Central Heater
- Central air:Yes
Structure and exterior
- Year built:1996
- Architectural Style:Ranch/1 Story
- Construction Materials:Brick
- Exterior Features:Front Porch, Patio
- Foundation Description:Slab
- Levels:1 Story
Schools
- High school:Austin
- Middle school:Austin Middle
- Elementary school:Chestnut Grove Elementary
Utilities
- Water:Public
- Sewer:Public Sewer
Finances and disclosures
- Price:$355,000
Features and amenities
- Appliances:Dishwasher, Microwave, Range

New listings near 2328 Duncansby Drive
- New
 $419,000Active4 beds 4 baths2,784 sq. ft.
2721 Hunterwood Drive Se, Decatur, AL 35603
MLS# 21925031Listed by: EXP REALTY LLC CENTRAL - New
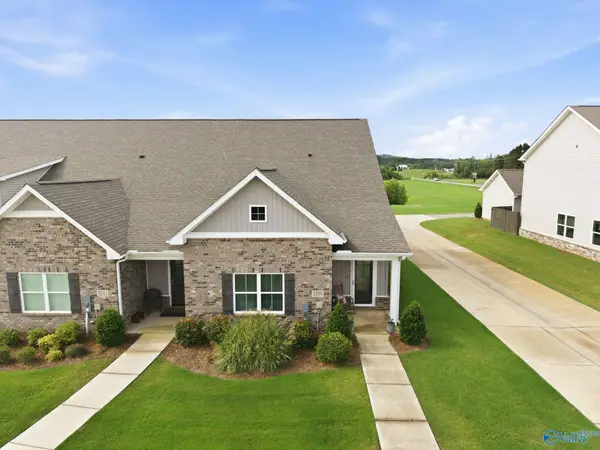 $274,900Active3 beds 3 baths2,090 sq. ft.
3209 Mcclellan Way, Decatur, AL 35603
MLS# 21925032Listed by: MERITHOUSE REALTY - Open Sat, 7 to 9pmNew
 $249,900Active3 beds 2 baths1,845 sq. ft.
1623 Primrose Drive, Decatur, AL 35603
MLS# 21925033Listed by: MERITHOUSE REALTY - New
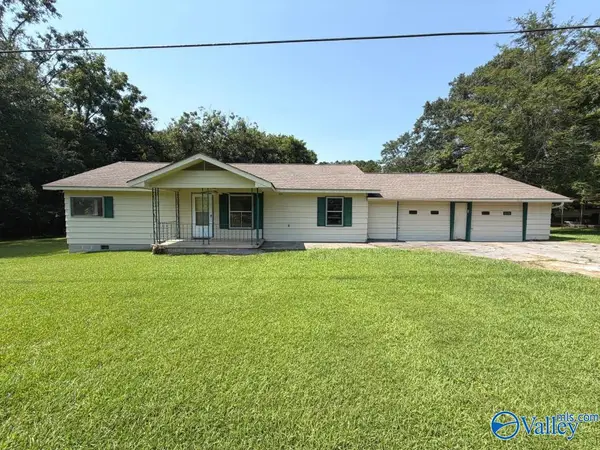 $119,000Active2 beds 1 baths1,310 sq. ft.
5061 Old Moulton Road, Decatur, AL 35603
MLS# 21924991Listed by: FLATFEE.COM  $373,013Pending3 beds 3 baths2,684 sq. ft.
3112 Joseph Drive, Decatur, AL 35603
MLS# 21924971Listed by: DAVIDSON HOMES LLC 4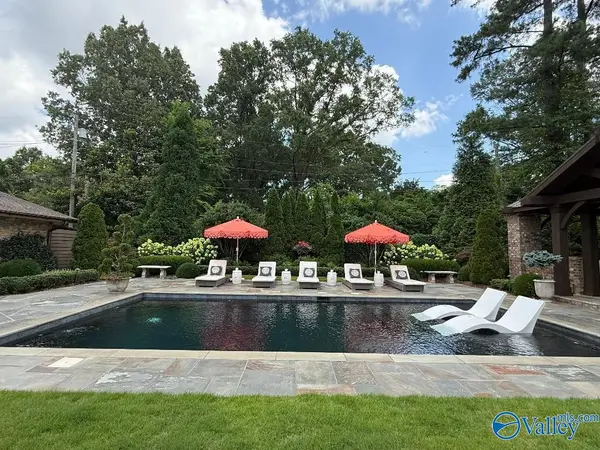 $875,000Pending4 beds 4 baths3,312 sq. ft.
2010 Woodmont Drive Se, Decatur, AL 35601
MLS# 21924946Listed by: MERITHOUSE REALTY- New
 $287,500Active3 beds 2 baths2,300 sq. ft.
401 SW 11th Avenue, Decatur, AL 35601
MLS# 21924935Listed by: LINDA BLUE REAL ESTATE, LLC  $442,550Pending4 beds 4 baths2,483 sq. ft.
2120 Meadowglen Drive, Decatur, AL 35603
MLS# 21912390Listed by: BRELAND HOMES LLC- New
 $225,000Active3 beds 2 baths1,151 sq. ft.
2307 12th Street Se, Decatur, AL 35601
MLS# 21924909Listed by: PARKER JONES REAL ESTATE - New
 $239,000Active3 beds 2 baths1,325 sq. ft.
1202 Donna Avenue, Decatur, AL 35601
MLS# 21924887Listed by: SOUTH TOWNE REALTORS, LLC


Protect your home and budget from life's surprises with an Assurant Home Warranty, backed by a partner that supports you through every step of homeownership. Explore Plans.
©2026 Century 21 Real Estate LLC. All rights reserved. CENTURY 21®, the CENTURY 21 Logo and C21® are service marks owned by Century 21 Real Estate LLC. Century 21 Real Estate LLC fully supports the principles of the Fair Housing Act and the Equal Opportunity Act. Each office is independently owned and operated. Listing information is deemed reliable but not guaranteed accurate.