
3011 Monterrey Drive Sw, Decatur, AL 35603
Local realty services provided by:CENTURY 21 Clement Realty, Inc.
3011 Monterrey Drive Sw,Decatur, AL 35603
$280,000
- 3 Beds
- 2 Baths
- 1,605 sq. ft.
- Single family
- Active
Listed by: ryan livingston
Office: redstone realty solutions-dec
MLS#:21928532
Source:AL_NALMLS
Price summary
- Price:$280,000
- Price per sq. ft.:$174.45
About this home
Welcome to this immaculate full brick, 3 Bed 2 Bath, 1600 sqft home in Decatur!! Excellent location on a quiet, low-traffic street. Inside, you'll find a large living area with vaulted ceilings, wood floors, and gas fireplace. The open concept flows seamlessly into kitchen. The kitchen features stainless steel appliances, rich cabinetry, spacious island with bar setting, and granite countertops. Also enjoy the sunroom overlooking the spacious backyard with privacy fence. Plenty of room for pets, playing, and entertaining. Don't let this one slip away!! Call for your showing today!!
Contact an agent
Home facts
- Year built:2016
- Subdivision & Development:Cedar Grove
- Listing ID #:21928532
- Added:1 day(s) ago
- Updated:September 07, 2026 at 07:48 PM
Rooms and interior
- Bedrooms:3
- Total bathrooms:2
- Full bathrooms:2
- Rooms Total:10
- Living area:1,605 sq. ft.
Heating and cooling
- Cooling:Central Air
- Heating:Central Heater
- Central air:Yes
Structure and exterior
- Year built:2016
- Building area:1,605 sq. ft.
- Architectural Style:Open Floor Plan, Ranch/1 Story
- Construction Materials:Brick
- Foundation Description:Slab
- Levels:1 Story
Schools
- High school:Austin
- Middle school:Austin Middle
- Elementary school:Chestnut Grove Elementary
Utilities
- Water:Public
- Sewer:Public Sewer
Finances and disclosures
- Price:$280,000
- Price per sq. ft.:$174.45
Parking
- Parking description:Garage Faces Front

New listings near 3011 Monterrey Drive Sw
- New
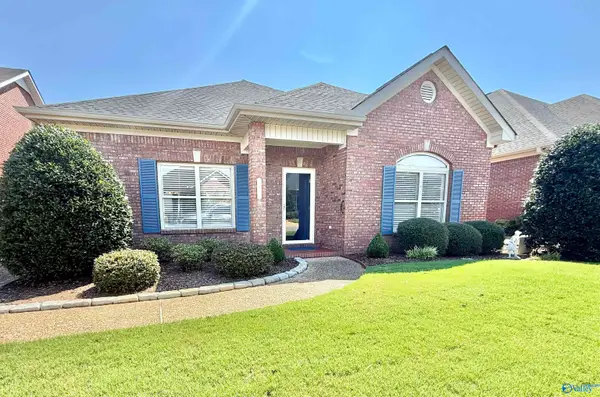 $263,818Active2 beds 2 baths1,594 sq. ft.
3704 Sabine Court, Decatur, AL 35603
MLS# 21928030Listed by: PARKER JONES REAL ESTATE - New
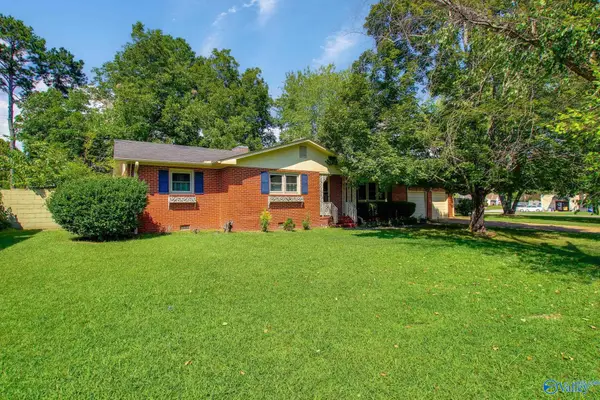 $215,000Active3 beds 2 baths1,804 sq. ft.
402 Bradley Street Sw, Decatur, AL 35601
MLS# 21928485Listed by: MERITHOUSE REALTY - Open Sun, 7 to 9pmNew
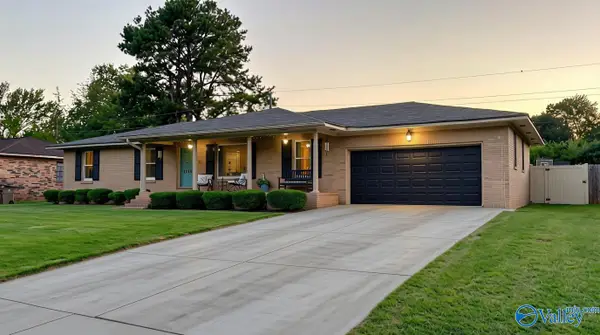 $244,900Active3 beds 2 baths1,625 sq. ft.
1305 Cloverdale Avenue Sw, Decatur, AL 35601
MLS# 21928490Listed by: RE LI PROPERTIES - New
 $399,900Active4 beds 3 baths2,812 sq. ft.
1601 Eastwood Drive Se, Decatur, AL 35601
MLS# 21928454Listed by: RE/MAX PLATINUM - New
 $329,900Active3 beds 2 baths1,961 sq. ft.
3710 Sabine Court, Decatur, AL 35603
MLS# 21928417Listed by: MARMAC REAL ESTATE - New
 $179,900Active3 beds 2 baths1,089 sq. ft.
3208 Sandlin Road Sw, Decatur, AL 35603
MLS# 21928428Listed by: KENDALL JAMES REALTY - New
 $200,000Active3 beds 3 baths1,965 sq. ft.
216 13th Avenue Nw, Decatur, AL 35601
MLS# 21928301Listed by: 5 STAR AGENCY - New
 $130,000Active3 beds 1 baths1,058 sq. ft.
1018 7th Avenue Sw, Decatur, AL 35601
MLS# 21928222Listed by: CAPSTONE REALTY - New
 $69,000Active0 Acres
2227 Cameron Street, Decatur, AL 35603
MLS# 21928208Listed by: SELLING ROCKET CITY, LLC


Protect your home and budget from life's surprises with an Assurant Home Warranty, backed by a partner that supports you through every step of homeownership. Explore Plans.
©2026 Century 21 Real Estate LLC. All rights reserved. CENTURY 21®, the CENTURY 21 Logo and C21® are service marks owned by Century 21 Real Estate LLC. Century 21 Real Estate LLC fully supports the principles of the Fair Housing Act and the Equal Opportunity Act. Each office is independently owned and operated. Listing information is deemed reliable but not guaranteed accurate.