
3811 South Chapel Hill Road Sw, Decatur, AL 35603
Local realty services provided by:CENTURY 21 BELLORA
3811 South Chapel Hill Road Sw,Decatur, AL 35603
$925,000
- 5 Beds
- 5 Baths
- 4,480 sq. ft.
- Single family
- Pending
Office: parker jones real estate
MLS#:21928712
Source:AL_NALMLS
Price summary
- Price:$925,000
- Price per sq. ft.:$206.47
About this home
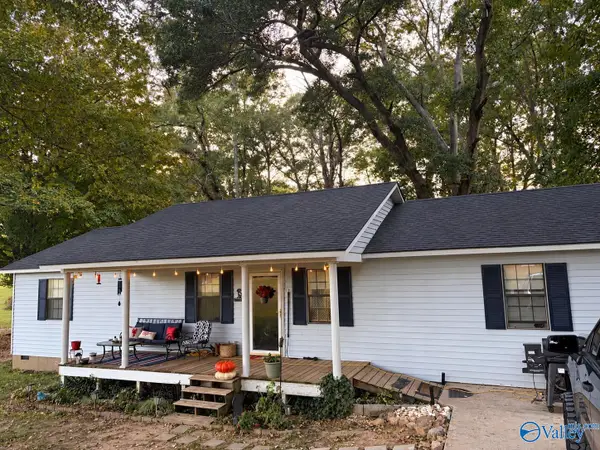
Why settle for ordinary when you can come home to something unforgettable! From the moment you walk in, custom decorative accent-wall molding & thoughtfully designed details give this home a personality all its own. Open accordion-style glass doors, let your living space flow outdoors—perfect for morning coffee, weekend gatherings, celebrations and evenings under the stars. Dreaming of an outdoor kitchen or your own private entertaining retreat? Water & gas are already available outside, giving you a head start on bringing that vision to life. W/spaces made for gathering, relaxing & creating memories. Come walk through it, imagine your life here & experience where the possibility!
Contact an agent
Home facts
- Year built:2026
- Subdivision & Development:METES AND BOUNDS
- Listing ID #:21928712
- Added:47 day(s) ago
- Updated:November 01, 2026 at 12:20 PM
Rooms and interior
- Bedrooms:5
- Total bathrooms:5
- Full bathrooms:4
- Half bathrooms:1
- Rooms Total:9
- Kitchen Description:Dishwasher, Disposal, Refrigerator
- Living area:4,480 sq. ft.
Heating and cooling
- Cooling:Central Air
- Heating:Natural Gas
- Central air:Yes
Structure and exterior
- Year built:2026
- Building area:4,480 sq. ft.
- Lot area:1.8 Acres
- Construction Materials:Brick
- Exterior Features:Covered, Deck, Porch
- Levels:2 Story
Schools
- High school:AUSTIN
- Middle school:AUSTIN MIDDLE
- Elementary school:CHESTNUT GROVE ELEMENTARY
Finances and disclosures
- Price:$925,000
- Price per sq. ft.:$206.47
- Tax amount:$335 (2025)
Features and amenities
- Appliances:Dishwasher, Disposal, Refrigerator
Parking
- Parking description:Attached, Concrete, Driveway, Garage, Garage Door Opener

New listings near 3811 South Chapel Hill Road Sw
- New
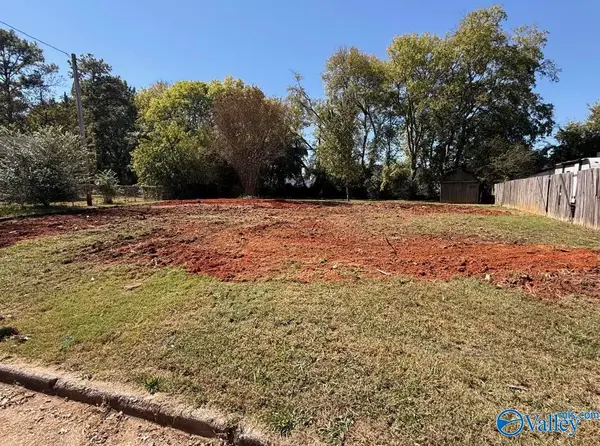 $16,000Active0.45 Acres
2940 Lynnwood Circle, DECATUR, AL 35603
MLS# 21933025Listed by: REGINA MITCHELL REAL ESTATE - New
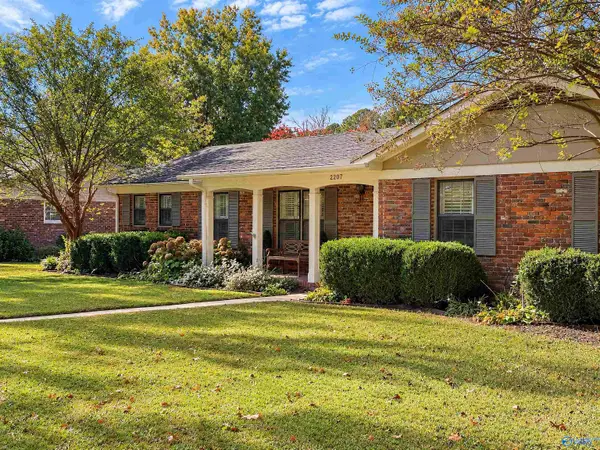 $450,000Active3 beds 2 baths2,006 sq. ft.
2207 Mountbrook Drive Se, DECATUR, AL 35601
MLS# 21929723Listed by: RE/MAX PLATINUM - New
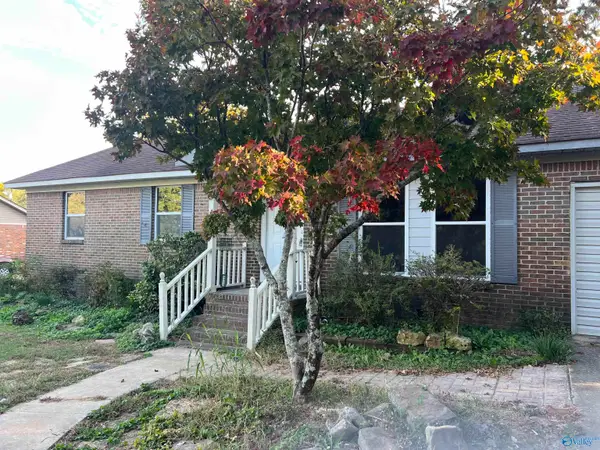 $169,900Active3 beds 1 baths1,368 sq. ft.
813 Cedar Lake Road, DECATUR, AL 35603
MLS# 21932964Listed by: MARMAC REAL ESTATE - New
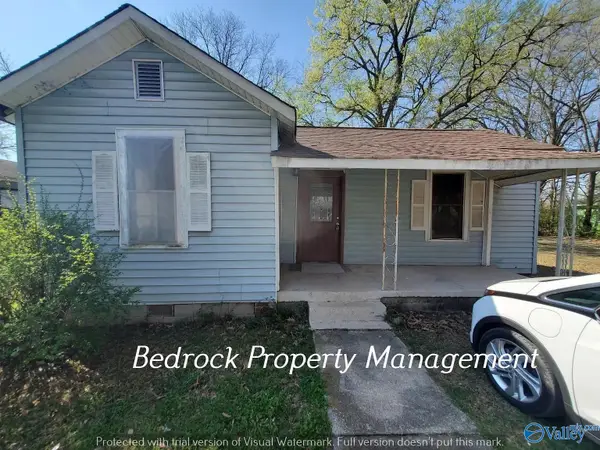 $95,000Active2 beds 1 baths780 sq. ft.
517 12th Avenue Nw, DECATUR, AL 35601
MLS# 21932965Listed by: BEDROCK INCOME PROPERTIES - New
 $215,000Active3 beds 2 baths1,425 sq. ft.
2342 Kirby Bridge Road, DECATUR, AL 35603
MLS# 21932931Listed by: BRICKDRIVEN REALTY MADISON  $59,900Active1.3 Acres
3410 Cedarhurst Drive Sw, DECATUR, AL 35603
MLS# 21880144Listed by: MERITHOUSE REALTY $469,950Active3 beds 3 baths2,559 sq. ft.
3021 Lisa Lane Se, DECATUR, AL 35603
MLS# 21895902Listed by: RE/MAX PLATINUM $409,900Active4 beds 3 baths2,925 sq. ft.
1603 Woodland Street, DECATUR, AL 35601
MLS# 21898028Listed by: RE LI PROPERTIES $39,900Active0.43 Acres
3406 Cedarhurst Drive Sw, DECATUR, AL 35603
MLS# 21880143Listed by: MERITHOUSE REALTY $64,900Active1.76 Acres
3412 Cedarhurst Drive Sw, DECATUR, AL 35603
MLS# 21880145Listed by: MERITHOUSE REALTY


Protect your home and budget from life's surprises with an Assurant Home Warranty, backed by a partner that supports you through every step of homeownership. Explore Plans.
©2026 Century 21 Real Estate LLC. All rights reserved. CENTURY 21®, the CENTURY 21 Logo and C21® are service marks owned by Century 21 Real Estate LLC. Century 21 Real Estate LLC fully supports the principles of the Fair Housing Act and the Equal Opportunity Act. Each office is independently owned and operated. Listing information is deemed reliable but not guaranteed accurate.