
402 Bradley Street Sw, Decatur, AL 35601
Local realty services provided by:CENTURY 21 BELLORA
402 Bradley Street Sw,Decatur, AL 35601
$215,000
- 3 Beds
- 2 Baths
- 1,804 sq. ft.
- Single family
- Active
Listed by: mack patterson
Office: merithouse realty
MLS#:21928485
Source:AL_NALMLS
Price summary
- Price:$215,000
- Price per sq. ft.:$119.18
About this home
Welcome to 402 Bradley Street, a charming full-brick home on a spacious corner lot in the heart of Decatur. Inside, you’ll find beautiful wood floors, a gas fireplace surrounded by built-ins, and a primary bedroom with an en suite. Recent updates include a new HVAC system and new windows, offering added comfort and efficiency. Outside, enjoy a covered patio perfect for relaxing or entertaining, a detached storage building for extra space, and a full-brick fence that adds maximum privacy and safety. With timeless brick construction, thoughtful updates, and inviting indoor and outdoor spaces, this home is ready for your next chapter! Property to be sold as is where is.
Contact an agent
Home facts
- Year built:1962
- Subdivision & Development:John Sandlin
- Listing ID #:21928485
- Added:1 day(s) ago
- Updated:September 06, 2026 at 04:45 PM
Rooms and interior
- Bedrooms:3
- Total bathrooms:2
- Full bathrooms:2
- Rooms Total:10
- Basement Description:Crawl Space
- Living area:1,804 sq. ft.
Heating and cooling
- Cooling:Central Air
- Heating:Central Heater
- Central air:Yes
Structure and exterior
- Year built:1962
- Building area:1,804 sq. ft.
- Architectural Style:Ranch/1 Story
- Construction Materials:Brick
- Foundation Description:Crawl Space
- Levels:1 Story
Schools
- High school:Austin
- Middle school:Austin Middle
- Elementary school:Austinville
Utilities
- Sewer:Public Sewer
Finances and disclosures
- Price:$215,000
- Price per sq. ft.:$119.18

New listings near 402 Bradley Street Sw
- New
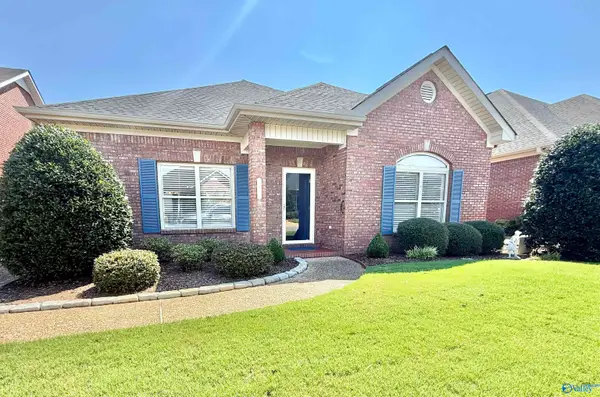 $263,818Active2 beds 2 baths1,594 sq. ft.
3704 Sabine Court, Decatur, AL 35603
MLS# 21928030Listed by: PARKER JONES REAL ESTATE - Open Sun, 7 to 9pmNew
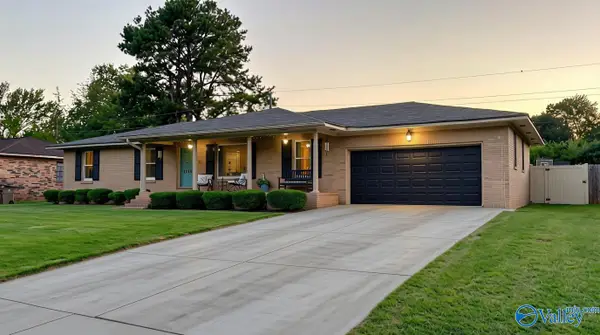 $244,900Active3 beds 2 baths1,625 sq. ft.
1305 Cloverdale Avenue Sw, Decatur, AL 35601
MLS# 21928490Listed by: RE LI PROPERTIES - Open Sun, 6 to 8pmNew
 $399,900Active4 beds 3 baths2,812 sq. ft.
1601 Eastwood Drive Se, Decatur, AL 35601
MLS# 21928454Listed by: RE/MAX PLATINUM - New
 $329,900Active3 beds 2 baths1,961 sq. ft.
3710 Sabine Court, Decatur, AL 35603
MLS# 21928417Listed by: MARMAC REAL ESTATE - New
 $179,900Active3 beds 2 baths1,089 sq. ft.
3208 Sandlin Road Sw, Decatur, AL 35603
MLS# 21928428Listed by: KENDALL JAMES REALTY - New
 $200,000Active3 beds 3 baths1,965 sq. ft.
216 13th Avenue Nw, Decatur, AL 35601
MLS# 21928301Listed by: 5 STAR AGENCY - New
 $130,000Active3 beds 1 baths1,058 sq. ft.
1018 7th Avenue Sw, Decatur, AL 35601
MLS# 21928222Listed by: CAPSTONE REALTY - New
 $69,000Active0 Acres
2227 Cameron Street, Decatur, AL 35603
MLS# 21928208Listed by: SELLING ROCKET CITY, LLC - New
 $310,000Active3 beds 2 baths2,118 sq. ft.
1813 Smith Avenue Sw, Decatur, AL 35603
MLS# 21928144Listed by: MARMAC REAL ESTATE


Protect your home and budget from life's surprises with an Assurant Home Warranty, backed by a partner that supports you through every step of homeownership. Explore Plans.
©2026 Century 21 Real Estate LLC. All rights reserved. CENTURY 21®, the CENTURY 21 Logo and C21® are service marks owned by Century 21 Real Estate LLC. Century 21 Real Estate LLC fully supports the principles of the Fair Housing Act and the Equal Opportunity Act. Each office is independently owned and operated. Listing information is deemed reliable but not guaranteed accurate.