
405 Clearview Street Sw, Decatur, AL 35601
Local realty services provided by:CENTURY 21 J And L Realty
Listed by: dwight tankersley, chris hensley
Office: agency on main
MLS#:21929222
Source:AL_NALMLS
Price summary
- Price:$75,000
- Price per sq. ft.:$59.71
About this home
THIS IS AN ONLINE AUCTION! PRICE IS OPENING BID! Brick 3BR/2BA home at 405 Clearview St SW in Decatur offering approx. 1,256 sq ft of living area. Features include spacious living room, dining area, kitchen, primary bedroom with private bath, hardwood flooring in several rooms & American Standard HVAC manufactured in 2024. Exterior features include covered front porch, concrete rear patio, 1-car carport with storage room & large fenced backyard with mature trees and alley access. Detached 526± sq ft garage has regular entry door plus roll-up door accessed from alley. Property is being sold at online auction. Opening bid is not the reserve.
Contact an agent
Home facts
- Year built:1962
- Subdivision & Development:Clarks Springs
- Listing ID #:21929222
- Added:1 day(s) ago
- Updated:September 16, 2026 at 02:39 PM
Rooms and interior
- Bedrooms:3
- Total bathrooms:2
- Full bathrooms:2
- Rooms Total:6
- Basement Description:Crawl Space
- Living area:1,256 sq. ft.
Heating and cooling
- Cooling:Central Air
- Heating:Central Heater
- Central air:Yes
Structure and exterior
- Year built:1962
- Building area:1,256 sq. ft.
- Architectural Style:Ranch/1 Story
- Construction Materials:Brick
- Foundation Description:Crawl Space
- Levels:1 Story
Schools
- High school:Austin
- Middle school:Austin Middle
- Elementary school:Austinville
Utilities
- Water:Public
- Sewer:Public Sewer
Finances and disclosures
- Price:$75,000
- Price per sq. ft.:$59.71
Parking
- Parking description:Attached Carport

New listings near 405 Clearview Street Sw
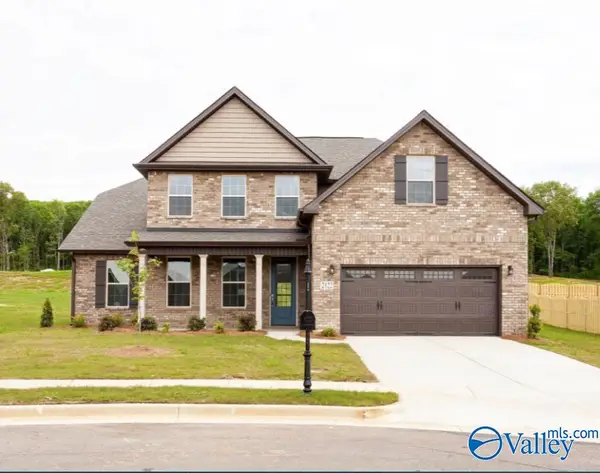 $453,845Pending4 beds 4 baths3,562 sq. ft.
3113 Joseph Drive Se, Decatur, AL 35603
MLS# 21929306Listed by: DAVIDSON HOMES LLC 4- New
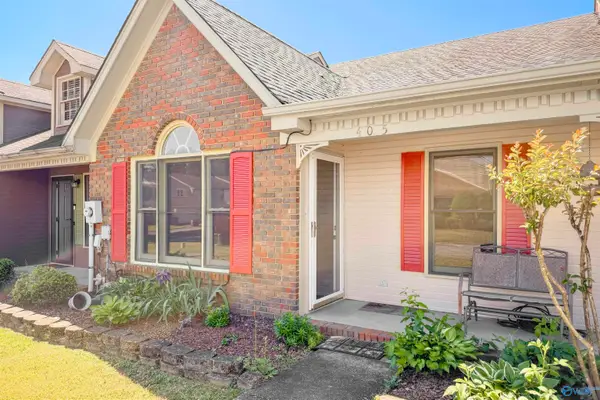 $204,900Active3 beds 2 baths1,358 sq. ft.
405 Covina Drive, Decatur, AL 35603
MLS# 21929269Listed by: MALLARD REALTY - New
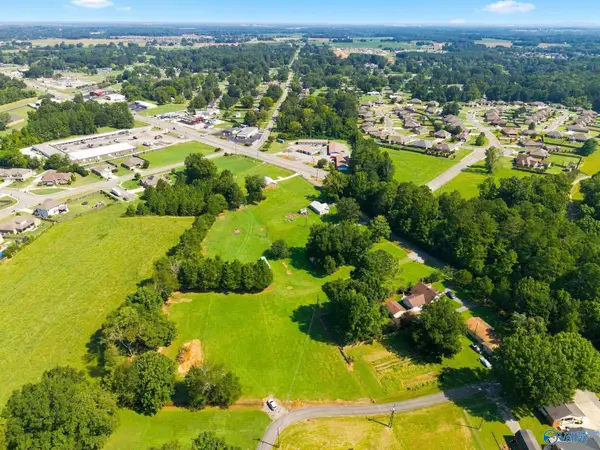 $250,000Active0 Acres
58 Old Somerville Road, Decatur, AL 35603
MLS# 21929272Listed by: MALLARD REALTY - New
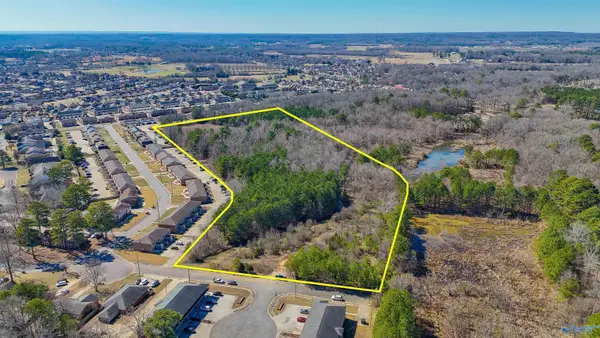 $100,000Active0 Acres
8.2 Brownstone Court Sw, Decatur, AL 35603
MLS# 21929273Listed by: MALLARD REALTY - New
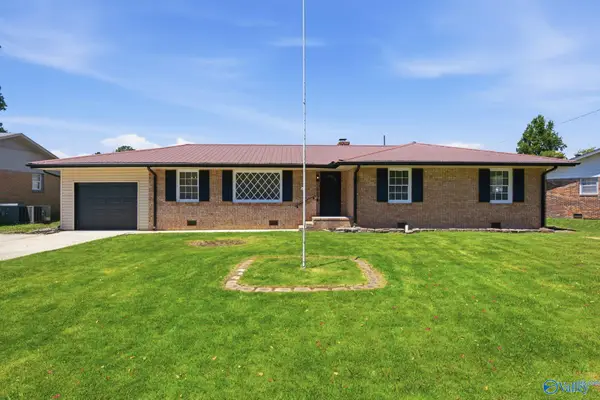 $244,900Active3 beds 2 baths1,845 sq. ft.
1623 Primrose Drive, Decatur, AL 35603
MLS# 21929274Listed by: MALLARD REALTY - New
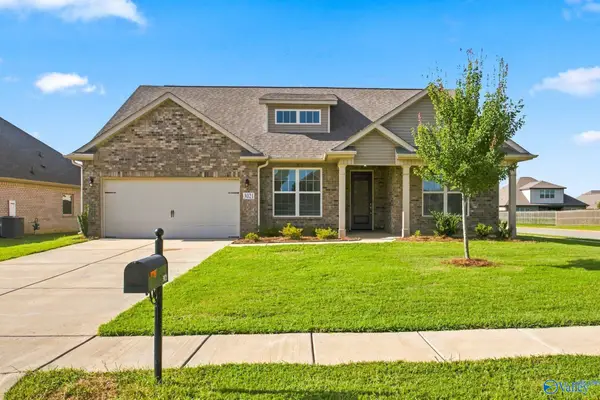 $399,900Active4 beds 4 baths2,626 sq. ft.
3021 Henry Road, Decatur, AL 35603
MLS# 21929276Listed by: MALLARD REALTY - New
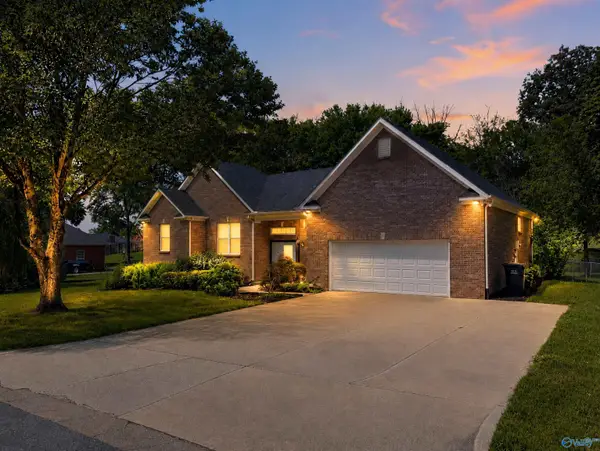 $399,900Active5 beds 3 baths3,151 sq. ft.
3326 Valley Forge Road, Decatur, AL 35603
MLS# 21929277Listed by: MALLARD REALTY - New
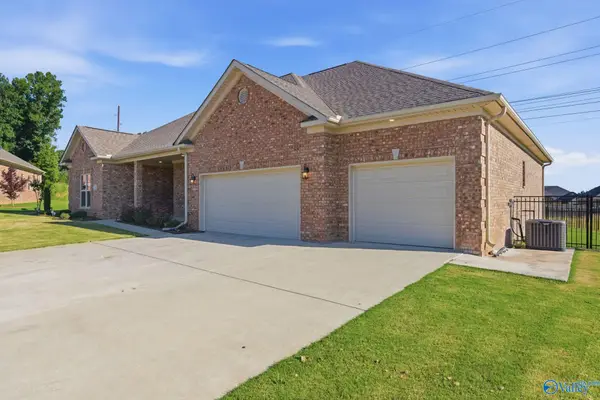 $399,900Active3 beds 2 baths2,187 sq. ft.
2346 Tintagel Drive, Decatur, AL 35603
MLS# 21929278Listed by: MALLARD REALTY - New
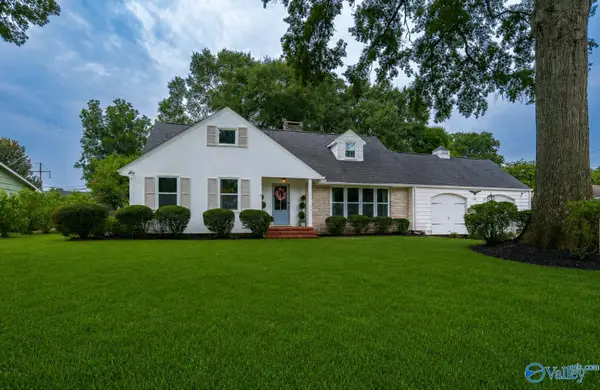 $429,000Active4 beds 3 baths2,721 sq. ft.
2107 Pennylane, Decatur, AL 35601
MLS# 21929248Listed by: MALLARD REALTY - New
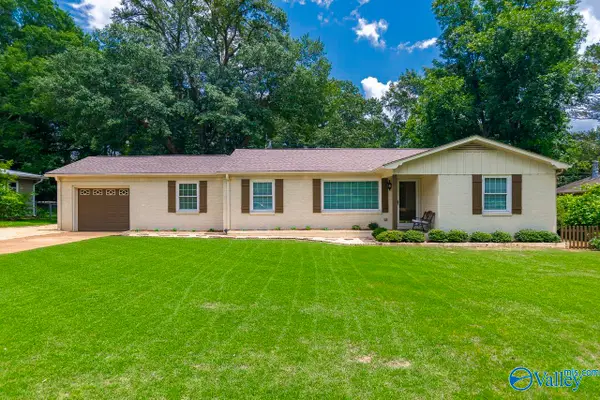 $259,900Active3 beds 2 baths1,659 sq. ft.
2312 Quince Drive, Decatur, AL 35601
MLS# 21929249Listed by: MALLARD REALTY


Protect your home and budget from life's surprises with an Assurant Home Warranty, backed by a partner that supports you through every step of homeownership. Explore Plans.
©2026 Century 21 Real Estate LLC. All rights reserved. CENTURY 21®, the CENTURY 21 Logo and C21® are service marks owned by Century 21 Real Estate LLC. Century 21 Real Estate LLC fully supports the principles of the Fair Housing Act and the Equal Opportunity Act. Each office is independently owned and operated. Listing information is deemed reliable but not guaranteed accurate.