
425 SW Clearview Street, Decatur, AL 35601
Local realty services provided by:CENTURY 21 J And L Realty
425 SW Clearview Street,Decatur, AL 35601
$169,900
- 4 Beds
- 3 Baths
- 1,399 sq. ft.
- Single family
- Active
Listed by: greg byrd
Office: marmac real estate
MLS#:21932669
Source:AL_NALMLS
Price summary
- Price:$169,900
- Price per sq. ft.:$121.44
About this home
Roll your sleeves up and get to sprucing this gem up. Full Bricker w/ tons of hardwood floors that are in great shape. All of the bathrooms have been updated in the past few years. A wonderful add on was completed to make this great buy a true four bedroom, three bath home. The very convenient detached garage has a roll-up door at the back. Alley access! The backyard is just wonderful w/ a brand new privacy fence, covered patio & all the land behind the yard would be perfect for playing catch or any other outdoor fun you can dream up. HVAC is only 4 years new. Water heater is brand new. Priced to sell. This home was loved for so many years & is looking for its next chapter.
Contact an agent
Home facts
- Year built:1963
- Subdivision & Development:Clarks Springs
- Listing ID #:21932669
- Added:1 day(s) ago
- Updated:October 27, 2026 at 06:04 PM
Rooms and interior
- Bedrooms:4
- Total bathrooms:3
- Full bathrooms:1
- Basement Description:Crawl Space
- Living area:1,399 sq. ft.
Heating and cooling
- Cooling:Central Air
- Heating:Central Heater
- Central air:Yes
Structure and exterior
- Year built:1963
- Building area:1,399 sq. ft.
- Architectural Style:Ranch/1 Story
- Construction Materials:Brick
- Foundation Description:Crawl Space
- Levels:1 Story
Schools
- High school:Austin
- Middle school:Austin Middle
- Elementary school:Austinville
Utilities
- Water:Public
- Sewer:Public Sewer
Finances and disclosures
- Price:$169,900
- Price per sq. ft.:$121.44

New listings near 425 SW Clearview Street
 $19,000Active0 Acres
N Vine Street Nw, Decatur, AL 35601
MLS# 21926526Listed by: REALTY GROUP OF ALABAMA- New
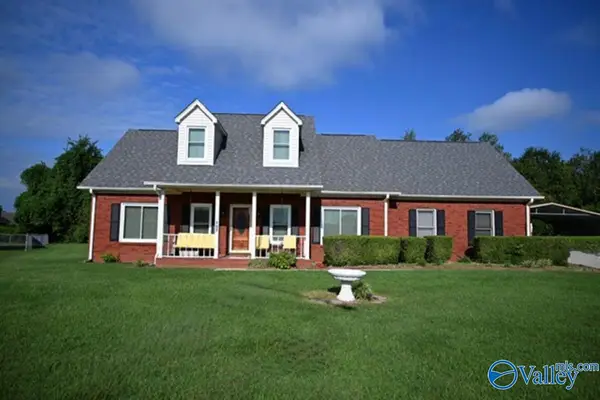 $362,000Active3 beds 3 baths2,469 sq. ft.
2711 Compton Drive Sw, Decatur, AL 35603
MLS# 21932664Listed by: PARKER JONES REAL ESTATE - New
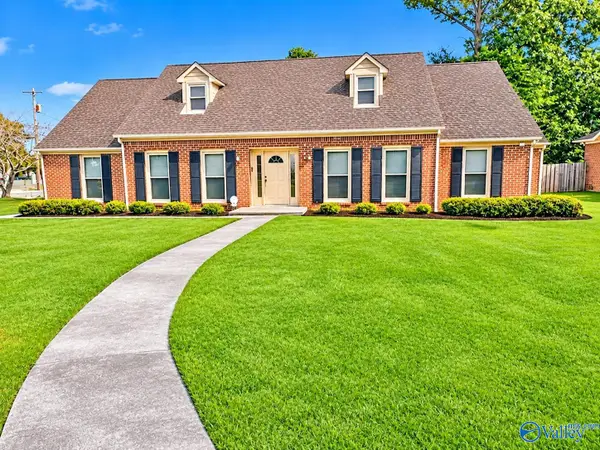 $389,900Active6 beds 3 baths3,041 sq. ft.
3402 Tanglewood Drive Sw, Decatur, AL 35603
MLS# 21932642Listed by: THE COLLECTIVE, DESIGN REALTY - New
 $625,000Active-- beds -- baths6,624 sq. ft.
1801 Glenn Street, Decatur, AL 35603
MLS# 21932649Listed by: SOUTHERN OAK PROPERTIES, INC - New
 $165,000Active3 beds 1 baths1,086 sq. ft.
123 Peach Orchard Road, Decatur, AL 35603
MLS# 21932546Listed by: ESSENTIAL REAL ESTATE DECATUR - New
 $265,000Active3 beds 2 baths2,154 sq. ft.
1727 Chestnut Mountain Road, Decatur, AL 35603
MLS# 21932529Listed by: MERITHOUSE REALTY - New
 $225,000Active3 beds 2 baths1,164 sq. ft.
2812 Lake Knoll Drive Sw, Decatur, AL 35603
MLS# 21932512Listed by: MCNATT REAL ESTATE AND AUCTION - New
 $259,900Active3 beds 2 baths1,525 sq. ft.
87 Kimberly Street, Decatur, AL 35603
MLS# 21932505Listed by: KW HUNTSVILLE - New
 $305,000Active4 beds 3 baths2,287 sq. ft.
1727 Pennylane Se, Decatur, AL 35601
MLS# 21932492Listed by: ENGEL & VOLKERS MADISON


Protect your home and budget from life's surprises with an Assurant Home Warranty, backed by a partner that supports you through every step of homeownership. Explore Plans.
©2026 Century 21 Real Estate LLC. All rights reserved. CENTURY 21®, the CENTURY 21 Logo and C21® are service marks owned by Century 21 Real Estate LLC. Century 21 Real Estate LLC fully supports the principles of the Fair Housing Act and the Equal Opportunity Act. Each office is independently owned and operated. Listing information is deemed reliable but not guaranteed accurate.