
4301 Foxwood Drive, Decatur, AL 35603
Local realty services provided by:CENTURY 21 J And L Realty
4301 Foxwood Drive,Decatur, AL 35603
$219,181
- 3 Beds
- 2 Baths
- 1,143 sq. ft.
- Single family
- Pending
Office: lennar homes coastal realty
MLS#:21933289
Source:AL_NALMLS
Price summary
- Price:$219,181
- Price per sq. ft.:$191.76
About this home
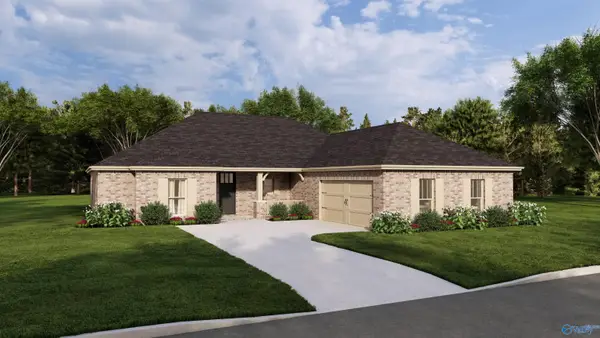
Welcome to the Coleman plan in Foxwood! This charming single-story home offers 3 bedrooms, 2 bathrooms and an open-concept layout designed for comfortable everyday living. The inviting living area flows into the kitchen, while the owner's suite is privately situated away from the secondary bedrooms. Enjoy new construction, a two-car garage and convenient access to Decatur shopping, dining, the Tennessee River, Point Mallard and more!
Contact an agent
Home facts
- Subdivision & Development:FOXWOOD
- Listing ID #:21933289
- Added:2 day(s) ago
- Updated:November 07, 2026 at 11:21 AM
Rooms and interior
- Bedrooms:3
- Total bathrooms:2
- Full bathrooms:2
- Rooms Total:6
- Living area:1,143 sq. ft.
Heating and cooling
- Cooling:Central Air
- Central air:Yes
Structure and exterior
- Building area:1,143 sq. ft.
- Lot area:0.21 Acres
- Architectural Style:Ranch
- Construction Materials:Brick
- Foundation Description:Slab
Schools
- High school:DECATUR HIGH
- Middle school:DECATUR MIDDLE SCHOOL
- Elementary school:WALTER JACKSON
Utilities
- Sewer:Private Sewer
Finances and disclosures
- Price:$219,181
- Price per sq. ft.:$191.76

New listings near 4301 Foxwood Drive
- New
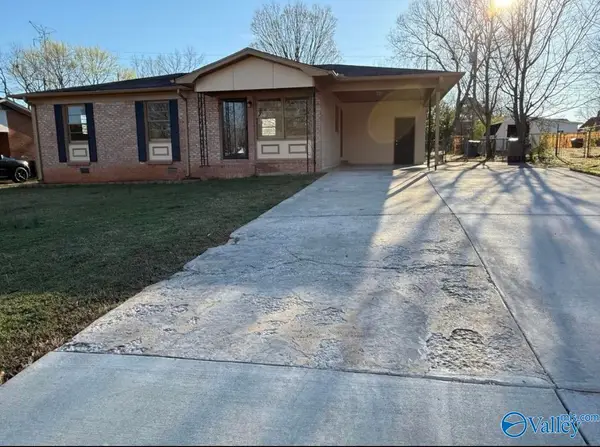 $181,031Active3 beds 2 baths954 sq. ft.
1212 Seton Avenue, DECATUR, AL 35601
MLS# 21933542Listed by: PARKER JONES REAL ESTATE - New
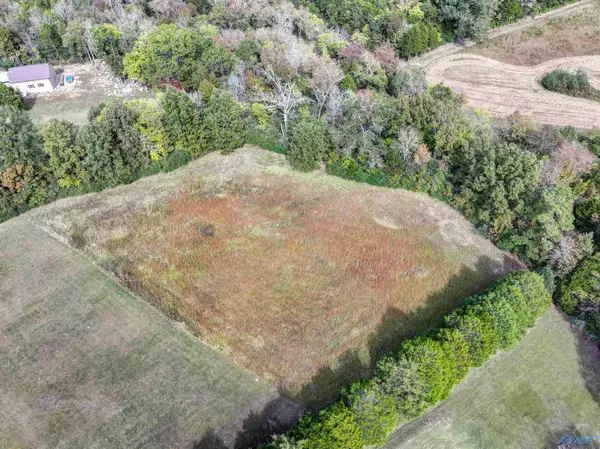 $160,000Active3.5 Acres
2637 Chapel Hill Road Sw, DECATUR, AL 35603
MLS# 21933553Listed by: REAL BROKER LLC - New
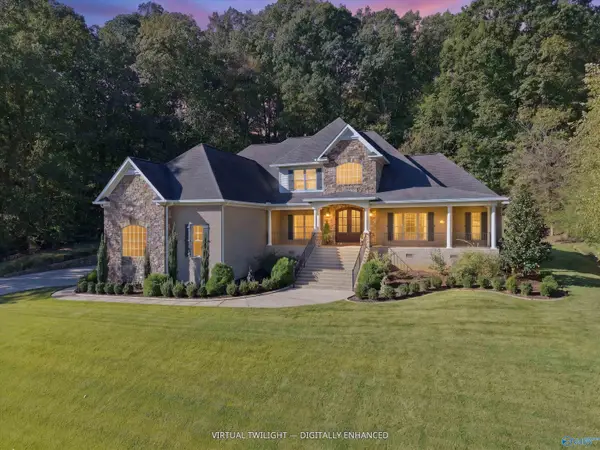 $925,000Active4 beds 5 baths4,033 sq. ft.
3721 Timberlake Court Sw, DECATUR, AL 35603
MLS# 21933556Listed by: MERITHOUSE REALTY - New
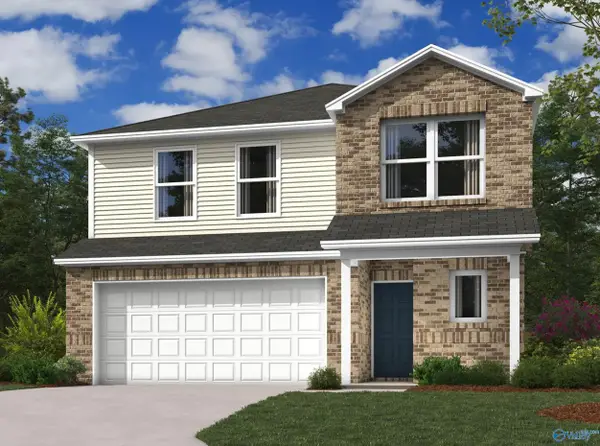 $283,240Active4 beds 3 baths2,065 sq. ft.
4314 Seminole Street, DECATUR, AL 35603
MLS# 21933518Listed by: LENNAR HOMES COASTAL REALTY - New
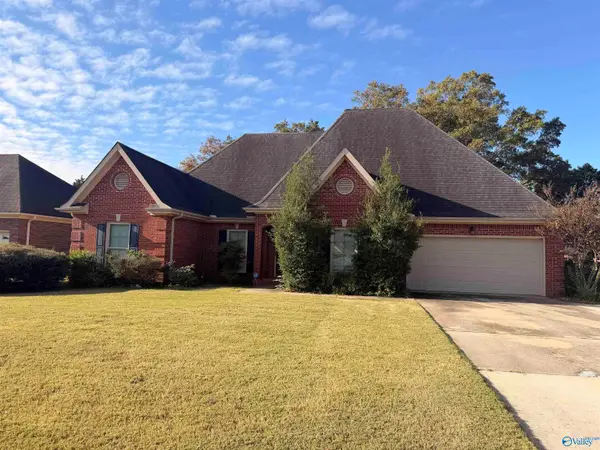 $280,000Active3 beds 2 baths2,100 sq. ft.
2313 Cumberland Court Sw, DECATUR, AL 35603
MLS# 21933521Listed by: ESSENTIAL REAL ESTATE - New
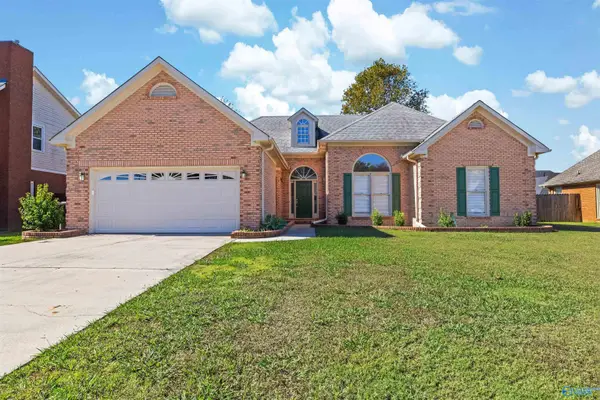 $290,000Active4 beds 2 baths2,032 sq. ft.
2919 Whiteford Drive Sw, DECATUR, AL 35603
MLS# 21933502Listed by: ESSENTIAL REAL ESTATE DECATUR - Open Sat, 11am to 6pm
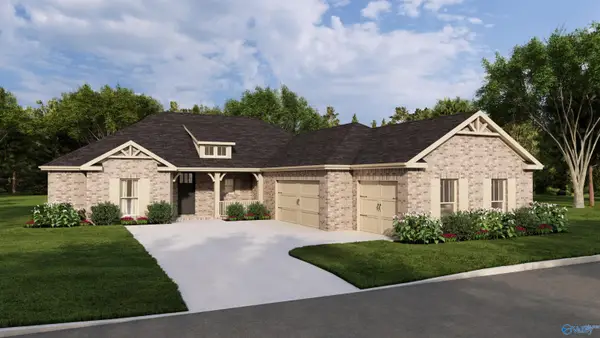 $468,385Active4 beds 4 baths2,483 sq. ft.
2000 Stonewater Street, DECATUR, AL 35603
MLS# 21905673Listed by: BRELAND HOMES LLC - Open Sat, 12 to 6pm
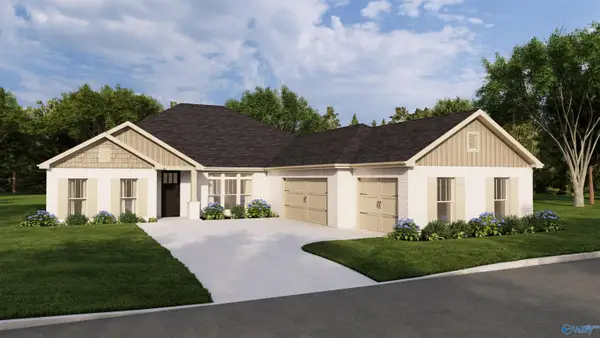 $459,800Active4 beds 3 baths2,815 sq. ft.
1075 Maplehurst Street, DECATUR, AL 35603
MLS# 21906170Listed by: BRELAND HOMES LLC - Open Sat, 1 to 6pm
 $410,900Active4 beds 4 baths2,483 sq. ft.
1065 Maplehurst Street, DECATUR, AL 35603
MLS# 21906177Listed by: BRELAND HOMES LLC  $317,400Active3 beds 2 baths1,703 sq. ft.
1010 Starling Drive, DECATUR, AL 35603
MLS# 21927290Listed by: BRELAND HOMES LLC


Protect your home and budget from life's surprises with an Assurant Home Warranty, backed by a partner that supports you through every step of homeownership. Explore Plans.
©2026 Century 21 Real Estate LLC. All rights reserved. CENTURY 21®, the CENTURY 21 Logo and C21® are service marks owned by Century 21 Real Estate LLC. Century 21 Real Estate LLC fully supports the principles of the Fair Housing Act and the Equal Opportunity Act. Each office is independently owned and operated. Listing information is deemed reliable but not guaranteed accurate.