
623 Johnston Street Se, Decatur, AL 35601
Local realty services provided by:CENTURY 21 J And L Realty
623 Johnston Street Se,Decatur, AL 35601
$429,500
- 4 Beds
- 4 Baths
- 2,668 sq. ft.
- Single family
- Active
Listed by: monica thrasher, sandy leakeas
Office: capstone realty
MLS#:21924316
Source:AL_NALMLS
Price summary
- Price:$429,500
- Price per sq. ft.:$160.98
About this home
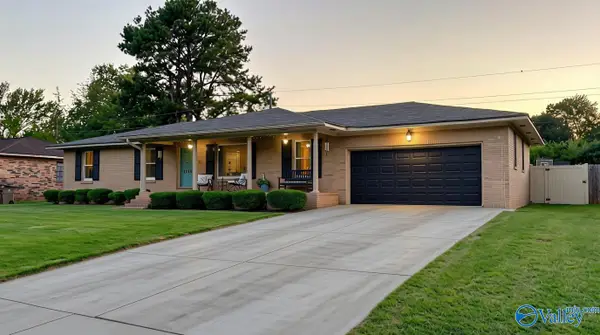
Step into the timeless beauty of this stunning 1911 Victorian home, nestled in the heart of the Historic Albany District. Lovingly cared for through the years, this remarkable property beautifully blends historic character and the space, comfort, and conveniences today’s buyers desire. The unique floor plan features two first-floor primary suites, each with a private bathroom, two additional upstairs bedrooms, and a charming secret loft—a delightful touch that adds to the home's undeniable character. Spacious rooms, abundant storage, and a rare 3-car garage provide exceptional functionality. This home offers a new roof, HVAC, siding, kitchen & bathroom remodels, and so much more.
Contact an agent
Home facts
- Year built:1911
- Subdivision & Development:D L I & F C
- Listing ID #:21924316
- Added:45 day(s) ago
- Updated:September 08, 2026 at 02:51 AM
Rooms and interior
- Bedrooms:4
- Total bathrooms:4
- Full bathrooms:3
- Half bathrooms:1
- Rooms Total:10
- Kitchen Description:Dishwasher, Gas Cooktop, Range, Refrigerator
- Basement Description:Basement
- Living area:2,668 sq. ft.
Heating and cooling
- Cooling:Central Air, Electric
- Heating:Central Heater, Natural Gas
- Central air:Yes
Structure and exterior
- Year built:1911
- Building area:2,668 sq. ft.
- Architectural Style:Historic, Traditional, Victorian
- Construction Materials:Wood
- Exterior Features:Covered Porch, Curb/Gutters, Front Porch, Park Near By, Sidewalks
- Foundation Description:Basement
- Levels:2 Story
Schools
- High school:Decatur High
- Middle school:Decatur Middle School
- Elementary school:Banks-Caddell
Utilities
- Water:Public
- Sewer:Public Sewer
Finances and disclosures
- Price:$429,500
- Price per sq. ft.:$160.98
Features and amenities
- Appliances:Dishwasher, Range, Refrigerator

New listings near 623 Johnston Street Se
- New
 $372,000Active4 beds 2 baths2,118 sq. ft.
99 Cambridge Drive, Decatur, AL 35603
MLS# 21928547Listed by: RE/MAX PLATINUM - New
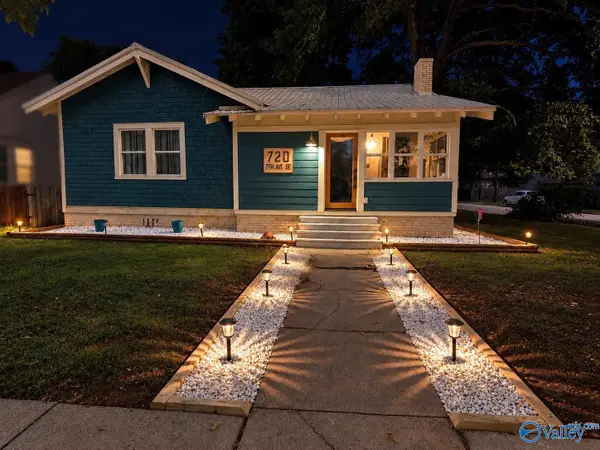 $279,999Active3 beds 1 baths1,560 sq. ft.
720 7th Avenue Se, Decatur, AL 35601
MLS# 21928543Listed by: ADVANTAGE REAL ESTATE NA - New
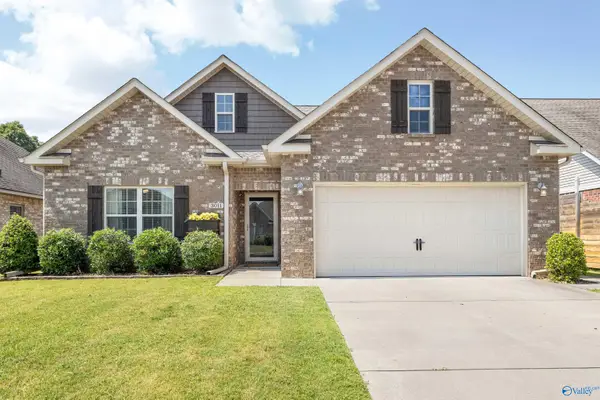 $280,000Active3 beds 2 baths1,605 sq. ft.
3011 Monterrey Drive Sw, Decatur, AL 35603
MLS# 21928532Listed by: REDSTONE REALTY SOLUTIONS-DEC - New
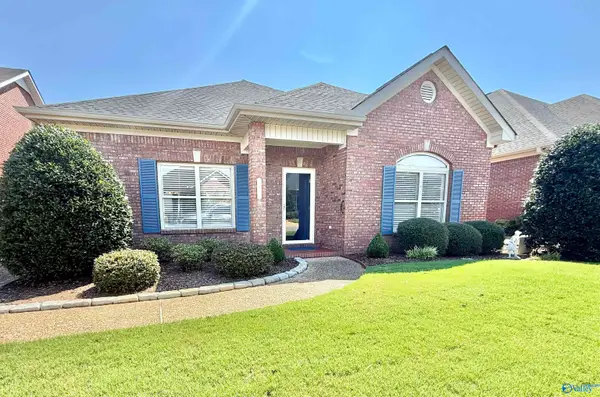 $263,818Active2 beds 2 baths1,594 sq. ft.
3704 Sabine Court, Decatur, AL 35603
MLS# 21928030Listed by: PARKER JONES REAL ESTATE - New
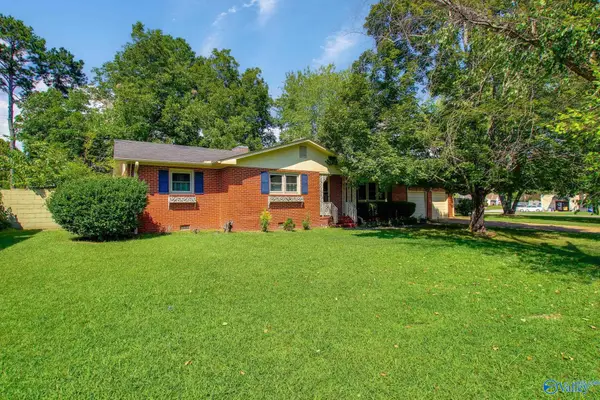 $215,000Active3 beds 2 baths1,804 sq. ft.
402 Bradley Street Sw, Decatur, AL 35601
MLS# 21928485Listed by: MERITHOUSE REALTY - Open Sun, 7 to 9pmNew
 $244,900Active3 beds 2 baths1,625 sq. ft.
1305 Cloverdale Avenue Sw, Decatur, AL 35601
MLS# 21928490Listed by: RE LI PROPERTIES - New
 $399,900Active4 beds 3 baths2,812 sq. ft.
1601 Eastwood Drive Se, Decatur, AL 35601
MLS# 21928454Listed by: RE/MAX PLATINUM - New
 $329,900Active3 beds 2 baths1,961 sq. ft.
3710 Sabine Court, Decatur, AL 35603
MLS# 21928417Listed by: MARMAC REAL ESTATE - New
 $179,900Active3 beds 2 baths1,089 sq. ft.
3208 Sandlin Road Sw, Decatur, AL 35603
MLS# 21928428Listed by: KENDALL JAMES REALTY - New
 $200,000Active3 beds 3 baths1,965 sq. ft.
216 13th Avenue Nw, Decatur, AL 35601
MLS# 21928301Listed by: 5 STAR AGENCY


Protect your home and budget from life's surprises with an Assurant Home Warranty, backed by a partner that supports you through every step of homeownership. Explore Plans.
©2026 Century 21 Real Estate LLC. All rights reserved. CENTURY 21®, the CENTURY 21 Logo and C21® are service marks owned by Century 21 Real Estate LLC. Century 21 Real Estate LLC fully supports the principles of the Fair Housing Act and the Equal Opportunity Act. Each office is independently owned and operated. Listing information is deemed reliable but not guaranteed accurate.