
4905 MICHAEL DRIVE, Dora, AL 35062
Local realty services provided by:CENTURY 21 Novus
Listed by: kathy caufield
Office: magnolia real estate group llc.
MLS#:21455170
Source:AL_BAMLS
Price summary
- Price:$569,900
- Price per sq. ft.:$198.23
About this home
0% DOWN WITH USDA! Situated on an estate-sized, flat lot in Corner School District, this stunning full-brick home offers approximately 2,875 square feet of living space, 4 bedrooms, and 4 bathrooms. The main level features newly refinished hardwood floors, new carpet, elegant crown molding, oversized trim details, and a spacious formal dining room with soaring ceilings and large windows that fill the home with natural light. The well-designed floor plan includes split bedrooms on the main level, including a luxurious primary suite with tray ceilings and thick crown molding, while the 2 secondary bedrooms share a Jack-and-Jill bath with separate, private vanities. Downstairs boasts a large den, an oversized 4th bedroom and bathroom, and a 2-car basement garage, making it ideal for guests, a teen suite, or multi-generational living. Enjoy your private backyard retreat featuring a large screened in porch, an in-ground saltwater pool, and plenty of space to relax and entertain.
Contact an agent
Home facts
- Year built:2008
- Listing ID #:21455170
- Added:99 day(s) ago
- Updated:September 12, 2026 at 08:49 PM
Rooms and interior
- Bedrooms:4
- Total bathrooms:4
- Full bathrooms:3
- Half bathrooms:1
- Flooring:Carpet, Hardwood, Stone Floor, Tile Floor
- Dining Description:Dining Room
- Bathrooms Description:Garden Tub, Linen Closet, Separate Shower, Separate Vanities, Tub/Shower Combo
- Kitchen Description:Breakfast Bar, Cooktop-Electric, Dishwasher Built-In, Eating Area, Island, Oven-Electric, Pantry, Refrigerator, Some Stainless Appliances, Stone Counter
- Bedroom Description:Split Bedrooms, Walk-In Closets
- Basement Description:Both finished and unfinished, Daylight Basement, Full Basement
- Living area:2,875 sq. ft.
Heating and cooling
- Cooling:Central
- Heating:Central
Structure and exterior
- Year built:2008
- Building area:2,875 sq. ft.
- Lot area:1.18 Acres
- Construction Materials:4 Sides Brick
- Exterior Features:Covered Deck, Fenced Yard, Gazebo
- Foundation Description:Basement
- Levels:1 Story
Schools
- High school:CORNER
- Middle school:CORNER
- Elementary school:BAGLEY
Utilities
- Water:Public Water
- Sewer:Septic
Finances and disclosures
- Price:$569,900
- Price per sq. ft.:$198.23
Features and amenities
- Appliances:Cooktop - Electric, Dishwasher Built-In, Oven - Electric, Refrigerator, Some Stainless Appliances
- Laundry features:Dryer-Electric, Laundry in Middle Level, Washer Hookup
- Amenities:Cathedral/Vaulted, Crown Molding, Pull-Down Attic, Recess Lighting, Smooth Ceilings, Trey Ceilings
- Pool features:Cleaning System, Heated, In-Ground, Perimeter Fencing, Personal Pool, Pool, Salt Water
Parking
- Parking description:Basement Parking, Driveway Parking
- Garage spaces:2
New listings near 4905 MICHAEL DRIVE
 $67,000Active2 beds 1 baths1,986 sq. ft.
275 COMMERCE AVENUE, Dora, AL 35062
MLS# 21462468Listed by: EXIT REALTY SOUTHERN SELECT - ALABASTER $290,000Active3 beds 2 baths1,597 sq. ft.
1703 SELLERS ROAD, Dora, AL 35062
MLS# 21460486Listed by: KELLER WILLIAMS METRO SOUTH $249,900Active4 beds 2 baths1,456 sq. ft.
802 DOLISKA ROAD, Quinton, AL 35130
MLS# 21458285Listed by: EXP REALTY LLC $135,000Active3 beds 1 baths1,428 sq. ft.
3015 SHARON BOULEVARD, Quinton, AL 35130
MLS# 21456049Listed by: MAGNOLIA REAL ESTATE GROUP LLC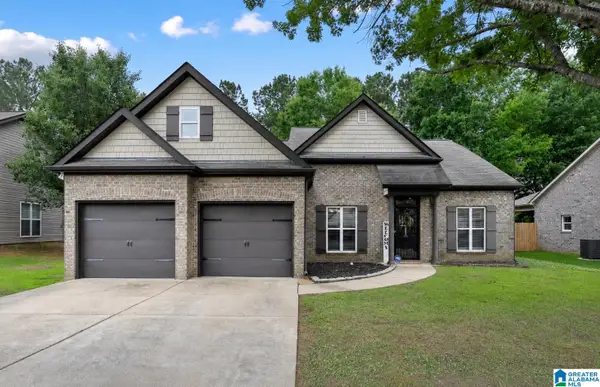 $310,000Active3 beds 2 baths2,058 sq. ft.
75 LOCKERBIE LANE, Dora, AL 35062
MLS# 21454685Listed by: REALTYSOUTH-NORTHERN OFFICE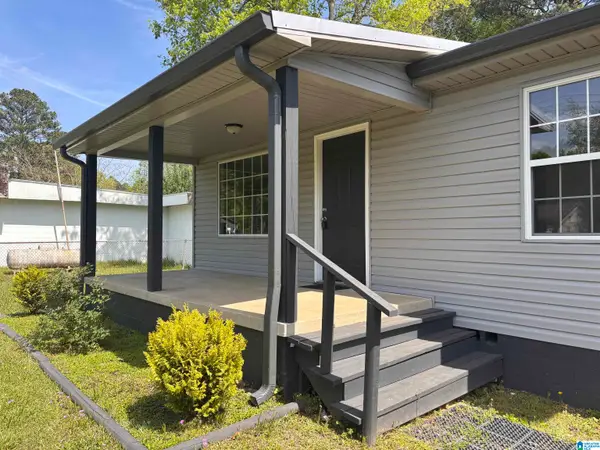 $129,900Active2 beds 1 baths864 sq. ft.
443 SHARON BOULEVARD, Dora, AL 35062
MLS# 21449505Listed by: SWEET HOMELIFE REAL ESTATE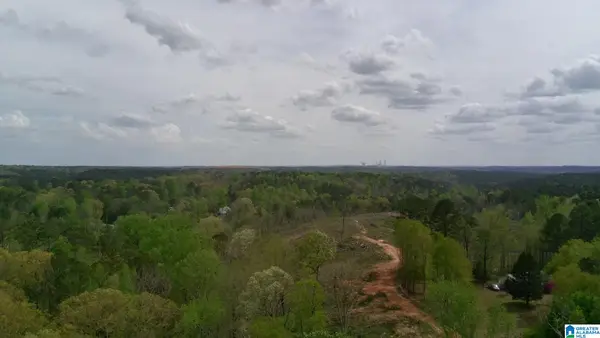 $99,000Pending28 Acres
12 SELLERS HOLLOW ROAD, Dora, AL 35062
MLS# 21449467Listed by: LIST WITH FREEDOM $204,900Active4 beds 2 baths1,740 sq. ft.
131 DICKERSON CIRCLE, Dora, AL 35062
MLS# 21442150Listed by: REMAX PATRIOT REALTY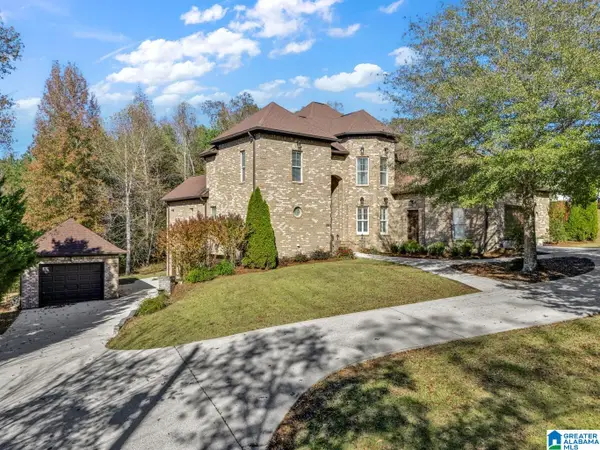 $569,900Active4 beds 5 baths3,903 sq. ft.
1088 SELLERS ROAD, Dora, AL 35062
MLS# 21435644Listed by: SWEET HOMELIFE REAL ESTATE $500,000Pending4 beds 3 baths2,627 sq. ft.
852 SELLERS HOLLOW ROAD, Dora, AL 35062
MLS# 21433704Listed by: KELLER WILLIAMS-JASPER


Protect your home and budget from life's surprises with an Assurant Home Warranty, backed by a partner that supports you through every step of homeownership. Explore Plans.
©2026 Century 21 Real Estate LLC. All rights reserved. CENTURY 21®, the CENTURY 21 Logo and C21® are service marks owned by Century 21 Real Estate LLC. Century 21 Real Estate LLC fully supports the principles of the Fair Housing Act and the Equal Opportunity Act. Each office is independently owned and operated. Listing information is deemed reliable but not guaranteed accurate.